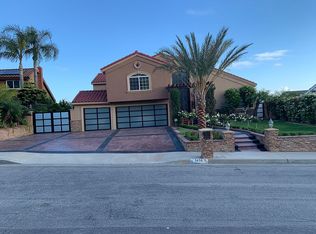
Welcome to 3412 E. Longridge Dr., Orange – where sweeping views, modern luxury, and timeless comfort come together in one incredible home. Nestled in a quiet neighborhood bordering Orange and Villa Park, this Summit View residence offers 4 bedrooms, 4 bathrooms, and over 3,500 sq. ft. of beautifully reimagined living space. From daily sunsets to Disneyland fireworks and sparkling city lights, the views are truly one of a kind. Step into the chef’s kitchen, featuring a large island, custom cabinetry, quartz countertops, stylish accent backsplash, walk-in pantry, and brand-new appliances. The kitchen seamlessly opens to a spacious family room with vaulted, beamed ceilings and a cozy fireplace, extending naturally into the patio/atrium – the perfect indoor-outdoor entertainment space. The formal living room boasts soaring ceilings, its own fireplace, and accordion doors that open to a rear patio overlooking breathtaking views. The primary suite, located on the main floor, is its own private retreat with vaulted ceilings, a dedicated office/sitting area, and private patio access. The spa-inspired bathroom includes a walk-in shower, freestanding tub, dual sinks, expansive vanity, and a spacious walk-in closet. Upstairs, you’ll find three spacious bedrooms, two full bathrooms, and a versatile loft that looks out over the living room – ideal for a playroom, media lounge, or home office. Outside, enjoy new landscaping, fresh hardscape, new fencing, and a custom-built barbecue island with granite countertops, built-in drawers, and space for a fridge or ice maker. Multiple patios create inviting spaces to relax and take in the panoramic views. Additional highlights include: 3-car garage, new windows, quartz countertops throughout, updated cabinets, recessed lighting, new plumbing & electrical fixtures, new flooring, fresh interior & exterior paint, irrigation system, and upgraded exterior lighting. This is more than a home – it’s a lifestyle defined by views, comfort, and modern upgrades.
Sold for $1,965,000
Listed by: BK Platinum Properties • Brad Kerr • Contact: 714-366-0990
Bought with: BK Platinum Properties
$1,965,000
3412 E Longridge Dr, Orange, CA 92867
4beds
3,549sqft
Single Family Residence
Built in 1979
0.3 Acres Lot
$1,992,800 Zestimate®
$554/sqft
$7,057 Estimated rent
Home value
$1,992,800
$1.83M - $2.17M
$7,057/mo
Zestimate® history
Owner options
List your home for rent
$7,057/mo
Rent Zestimate®
Find your next renter with Zillow Rental Manager. Plus, with online applications, you can quickly screen prospective tenants – for free.
$7,057/mo
Rent Zestimate®
Refinance and save
$12,584/mo
Est. payment
Refinancing to a lower rate could help reduce your monthly payments and save thousands over the life of the loan.
$12,584/mo
Est. payment
Explore your selling options
Work with a Zillow partner agent
Leverage their expertise and Zillow's premium Showcase listings to get your home seen by more buyers.
Get startedList with your own agent
Get your home in front of millions of buyers by listing it on Zillow.
Learn how to do itSell it yourself
Take full control of how buyers see your home on Zillow by listing For Sale by Owner (FSBO).
List your homeWhat's special
Versatile loftCozy fireplacePanoramic viewsSweeping viewsLarge islandPrivate patio accessCustom cabinetry
Zillow last checked:
Listing updated:
Listed by:
Brad Kerr DRE #01182768 714-366-0990,
BK Platinum Properties
Bought with:
Brad Kerr, DRE #01182768
BK Platinum Properties
Source: CRMLS,MLS#: PW25187115 Originating MLS: California Regional MLS
Originating MLS: California Regional MLSFacts & features
Interior
Bedrooms & bathrooms
- Bedrooms: 4
- Bathrooms: 4
- Full bathrooms: 3
- 3/4 bathrooms: 1
- Main level bathrooms: 2
- Main level bedrooms: 1
Rooms
- Room types: Family Room, Kitchen, Laundry, Loft, Living Room, Primary Bathroom, Primary Bedroom, Other, Pantry, Dining Room
Primary bedroom
- Features: Main Level Primary
Bathroom
- Features: Bathtub, Closet, Dual Sinks, Quartz Counters, Remodeled, Separate Shower, Tub Shower, Walk-In Shower
Family room
- Features: Separate Family Room
Kitchen
- Features: Kitchen Island, Kitchen/Family Room Combo, Quartz Counters, Remodeled, Self-closing Cabinet Doors, Self-closing Drawers, Updated Kitchen, Walk-In Pantry
Other
- Features: Walk-In Closet(s)
Pantry
- Features: Walk-In Pantry
Heating
- Central
Cooling
- Central Air
Appliances
- Laundry: Laundry Room
Features
- Beamed Ceilings, Breakfast Area, Separate/Formal Dining Room, High Ceilings, Open Floorplan, Pantry, Quartz Counters, Recessed Lighting, Loft, Main Level Primary, Walk-In Pantry, Walk-In Closet(s)
- Flooring: Vinyl
- Has fireplace: Yes
- Fireplace features: Family Room, Living Room
- Common walls with other units/homes: No Common Walls
Interior area
- Total interior livable area: 3,549 sqft
Property
Parking
- Total spaces: 3
- Parking features: Door-Multi, Direct Access, Driveway, Garage, Garage Door Opener
- Attached garage spaces: 3
Features
- Levels: Two
- Stories: 2
- Entry location: 1
- Patio & porch: Concrete, Front Porch, Open, Patio
- Exterior features: Barbecue, Rain Gutters
- Pool features: None
- Spa features: None
- Fencing: Stucco Wall,Vinyl
- Has view: Yes
- View description: City Lights, Hills, Mountain(s)
Lot
- Size: 0.3 Acres
- Features: Back Yard, Front Yard, Sprinklers Timer, Sprinkler System
Details
- Parcel number: 37265412
- Special conditions: Standard
Construction
Type & style
- Home type: SingleFamily
- Property subtype: Single Family Residence
Condition
- Updated/Remodeled,Turnkey
- New construction: No
- Year built: 1979
Utilities & green energy
- Sewer: Public Sewer, Sewer Tap Paid
- Water: Public
Community & HOA
Community
- Features: Curbs, Foothills, Suburban
- Subdivision: Other
HOA
- Has HOA: Yes
- Amenities included: Maintenance Grounds
- HOA fee: $173 monthly
- HOA name: Summit View HOA
- HOA phone: 714-845-7958
Location
- Region: Orange
Financial & listing details
- Price per square foot: $554/sqft
- Tax assessed value: $652,409
- Annual tax amount: $7,330
- Date on market: 8/21/2025
- Cumulative days on market: 5 days
- Listing terms: Cash,Cash to New Loan
Price history
| Date | Event | Price |
|---|---|---|
| 9/24/2025 | Sold | $1,965,000-0.7%$554/sqft |
Source:  CRMLS #PW25187115 Report a problem CRMLS #PW25187115 Report a problem | ||
| 8/26/2025 | Contingent | $1,979,000$558/sqft |
Source: CRMLS #PW25187115 Report a problem | ||
| 8/21/2025 | Listed for sale | $1,979,000+58.3%$558/sqft |
Source: CRMLS #PW25187115 Report a problem | ||
| 2/24/2025 | Sold | $1,250,000$352/sqft |
Source: Public Record Report a problem | ||
Public tax history
| Year | Property taxes | Tax assessment |
|---|---|---|
| 2025 | $7,330 +3.5% | $652,409 +2% |
| 2024 | $7,080 +2.3% | $639,617 +2% |
| 2023 | $6,923 +2% | $627,076 +2% |
| 2022 | $6,788 +0.1% | $614,781 -0.8% |
| 2021 | $6,778 +0.9% | $619,977 +1% |
| 2020 | $6,715 | $613,620 +2% |
| 2019 | $6,715 +1.3% | $601,589 +2% |
| 2018 | $6,629 +6% | $589,794 +2% |
| 2017 | $6,254 | $578,230 +2% |
| 2016 | $6,254 +2% | $566,893 +1.5% |
| 2015 | $6,132 +3.7% | $558,378 +2% |
| 2014 | $5,912 | $547,441 +0.5% |
| 2013 | -- | $544,967 +2% |
| 2012 | -- | $534,282 +2% |
| 2011 | -- | $523,806 +0.8% |
| 2010 | -- | $519,892 -0.2% |
| 2009 | -- | $521,128 +2% |
| 2008 | -- | $510,910 +2% |
| 2007 | -- | $500,893 +2% |
| 2006 | -- | $491,072 +2% |
| 2005 | -- | $481,444 +2% |
| 2004 | -- | $472,004 +1.9% |
| 2003 | -- | $463,354 +2% |
| 2002 | -- | $454,269 +2% |
| 2001 | $4,509 +1.9% | $445,362 +2% |
| 2000 | $4,424 | $436,630 |
Find assessor info on the county website
Neighborhood: 92867
Nearby homes
- $1,734,7003 bd2 ba2.6k sqft3424 E Longridge Dr, Orange, CA 92867Off Market
- $1,580,8003 bd3 ba3k sqft3348 E Longridge Dr, Orange, CA 92867Off Market
- $2,045,1004 bd4 ba4k sqft3436 E Longridge Dr, Orange, CA 92867Off Market
- $1,559,6003 bd2 ba2.4k sqft3410 E Westridge Dr, Orange, CA 92867Off Market
- $1,708,4004 bd3 ba3.7k sqft3336 E Longridge Dr, Orange, CA 92867Off Market
- $1,955,0004 bd3 ba3.7k sqft3422 E Westridge Dr, Orange, CA 92867Off Market
- $2,516,6005 bd4 ba3.9k sqft9471 Florence Cir, Villa Park, CA 92861Off Market
- $3,068,7005 bd6 ba5.6k sqft18001 Brynmar Ln, Villa Park, CA 92861Off Market
Nearby schools
GreatSchools rating
- 8/10Serrano Elementary SchoolGrades: K-6Distance: 0.4 mi
- 5/10Cerro Villa Middle SchoolGrades: 7-8Distance: 0.4 mi
- 8/10Villa Park High SchoolGrades: 9-12Distance: 0.7 mi
Schools provided by the listing agent
- Elementary: Serrano
- Middle: Cerro Villa
- High: Villa Park
Source: CRMLS. This data may not be complete. We recommend contacting the local school district to confirm school assignments for this home.
Get a cash offer in 3 minutes
Find out how much your home could sell for in as little as 3 minutes with a no-obligation cash offer.
Estimated market value
$1,992,800
Get a cash offer in 3 minutes
Find out how much your home could sell for in as little as 3 minutes with a no-obligation cash offer.
Estimated market value
$1,992,800
- California
- Orange County
- Orange
- 92867
- 3412 E Longridge Dr
Nearby cities
Nearby zip codes
Other Orange Topics
