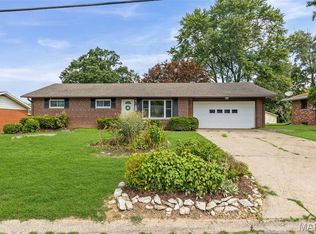
Just reduced to $195,00- Priced to SELL !! Appraised 12-25 at $249,000- Great opportunity*** to own this well maintained and updated brick ranch on a large, double lot with the large 24x50 detached garage** in back of the home. This charming 3 bedroom home offers a spacious, yet cozy, main floor living room , nicely updated eat in kitchen with generous counter and work space. The main bathroom has been updated with newer shower surround with built in shower seat. Additional improvements include new HVAC system in 2018; Anderson Windows throughout main floor , along with maintenance free Leaf Guard gutters; Extra large 16 x24 cedar deck off the back of the home with built in seating, looking out over the large level lot ( great for large gatherings ) going to the detached "Garage Ma-Hall" with separate garage entry way off road behind house for ease of backing in or storing RV , Boat or both depending on size. Owners pride of long time ownership and care is felt throughout . Conveniently located with in the city limits of Godfrey "up" and off the Great River Road (NOT in flood plain) and approximately** only 5 miles** from Alton bridge for ease of commute and downtown Alton with many restaurant/entertainment , boating/river activity options. Home sale to include additional Lot #4 (2nd lot) Parcel ID# 24-2-01-30-04-401-009. 2024 tax amount of $1175.00 for total 2024 tax amount of $3703. Home is move in ready and ready for new owner.
Active under contract
Listed by: eXp Realty • Debra N Jeanis • Contact: 314-482-9205
Price cut: $34.9K (5/29)
$195,000
3412 Emma Ln, Godfrey, IL 62035
3beds
1,000sqft
Single Family Residence
Built in 1967
9,535 Square Feet Lot
$-- Zestimate®
$195/sqft
$-- HOA
What's special
- 232 days |
- 1,467 |
- 62 |
Zillow last checked:
Listing updated:
Listed by:
Debra N Jeanis 314-482-9205,
eXp Realty
Source: MARIS,MLS#: 25073297
Originating MLS: Southwestern Illinois Board of REALTORS
Facts & features
Interior
Bedrooms & bathrooms
- Bedrooms: 3
- Bathrooms: 1
- Full bathrooms: 1
- Main level bathrooms: 1
- Main level bedrooms: 3
Bedroom
- Features: Floor Covering: Carpeting
- Level: Main
Bedroom 2
- Features: Floor Covering: Carpeting
- Level: Main
Bedroom 3
- Features: Floor Covering: Wood
- Level: Main
Kitchen
- Features: Floor Covering: Ceramic Tile
- Level: Main
Living room
- Features: Floor Covering: Carpeting
- Level: Main
Heating
- Natural Gas
Cooling
- Central Air
Features
- Flooring: Carpet, Tile, Wood
- Basement: Partially Finished,Full,Sump Pump
- Number of fireplaces: 1
Interior area
- Total structure area: 1,000
- Total interior livable area: 1,000 sqft
- Finished area above ground: 1,000
Property
Parking
- Total spaces: 1
- Parking features: Garage - Attached
- Attached garage spaces: 1
Features
- Levels: One
Lot
- Size: 9,535 Square Feet
- Dimensions: 119 x 80
- Features: Back Yard, Level
Details
- Additional structures: Garage(s), Workshop
- Parcel number: 242013004401017
- Special conditions: Standard
Construction
Type & style
- Home type: SingleFamily
- Architectural style: Ranch
- Property subtype: Single Family Residence
Materials
- Brick
- Foundation: Block
- Roof: Architectural Shingle
Condition
- Year built: 1967
Utilities & green energy
- Electric: Ameren
- Sewer: Septic Tank
- Water: Public
- Utilities for property: Cable Available, Electricity Connected, Water Connected
Community & HOA
Community
- Subdivision: Sunset Terrace
HOA
- Has HOA: No
Location
- Region: Godfrey
Financial & listing details
- Price per square foot: $195/sqft
- Tax assessed value: $145,470
- Annual tax amount: $2,528
- Date on market: 10/30/2025
- Cumulative days on market: 233 days
- Listing terms: Cash,Conventional
- Ownership: Owner by Contract
- Electric utility on property: Yes
Estimated market value
Not available
Estimated sales range
Not available
Not available
Price history
| Date | Event | Price |
|---|---|---|
| 7/2/2026 | Contingent | $195,000$195/sqft |
Source: | ||
| 5/29/2026 | Price change | $195,000-15.2%$195/sqft |
Source: | ||
| 4/14/2026 | Price change | $229,900-4.2%$230/sqft |
Source: | ||
| 2/20/2026 | Price change | $239,900-3.7%$240/sqft |
Source: | ||
| 12/19/2025 | Price change | $249,000-4.2%$249/sqft |
Source: | ||
| 10/30/2025 | Listed for sale | $259,900$260/sqft |
Source: | ||
Public tax history
| Year | Property taxes | Tax assessment |
|---|---|---|
| 2024 | $2,528 +7.3% | $48,490 +8.3% |
| 2023 | $2,356 +9.9% | $44,770 +9.4% |
| 2022 | $2,143 +4.7% | $40,940 +6.3% |
| 2021 | $2,047 -13.5% | $38,500 +2.2% |
| 2020 | $2,367 -1.9% | $37,670 +2.7% |
| 2019 | $2,413 | $36,690 +4.5% |
| 2018 | -- | $35,120 |
| 2017 | $2,255 +15.2% | $35,120 |
| 2016 | $1,957 | $35,120 +3.3% |
| 2015 | $1,957 | $34,010 |
| 2014 | $1,957 | $34,010 |
| 2013 | $1,957 | $34,010 -4.5% |
| 2012 | -- | $35,600 |
| 2011 | -- | $35,600 -2.2% |
| 2010 | -- | $36,410 +2.9% |
| 2009 | -- | $35,370 +8.6% |
| 2007 | -- | $32,580 +4% |
| 2005 | -- | $31,330 +10.6% |
| 2004 | $1,576 +3.1% | $28,330 +3.5% |
| 2003 | $1,529 +7.5% | $27,360 +4.2% |
| 2002 | $1,423 | $26,260 +4.2% |
| 2001 | -- | $25,200 +2.2% |
| 2000 | $1,351 | $24,660 |
Find assessor info on the county website
Monthly payment
Est. payment$--/mo
Payment breakdown
Explore the cost of this home by adjusting the details. Changes won't be saved.All calculations are estimates and provided by Zillow, Inc. for informational purposes only. Actual amounts may vary.
HOA fees may include property taxes on listings classified as Co-Ops. Contact the listing agent and/or owner for fee details.
Mortgage interest rates are dependent on a number of factors, including credit score, down payment, and repayment length. Interest rate data provided by Zillow Group Marketplace, Inc. as of 1/1/1970 from various mortgage lenders with which we have lead or other similar arrangements; the Estimated Payment is an average of those rates.
See how much you could borrow to make a competitive offer.
Climate risks
Neighborhood: 62035
Nearby schools
GreatSchools rating
- NAGilson Brown Elementary SchoolGrades: K-1Distance: 2.3 mi
- 4/10Alton Middle SchoolGrades: 6-8Distance: 6.1 mi
- 3/10Alton High SchoolGrades: 9-12Distance: 5.4 mi
Schools provided by the listing agent
- Elementary: Alton Dist 11
- Middle: Alton Dist 11
- High: Alton
Source: MARIS. This data may not be complete. We recommend contacting the local school district to confirm school assignments for this home.
A local agent can set up tours, give advice and negotiate with sellers.
A local lender can help you make sure your offer is ready when you are.
- Illinois
- Madison County
- Godfrey
- 62035
- 3412 Emma Ln