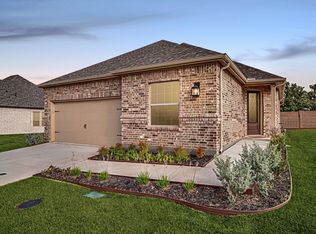
MLS# 21093485 - Built by Ladera Living - Ready Now! ~ Luxury awaits in this stunning Builders Model Home, located in Little Elm's brand new active 55+ gated community. Offered fully furnished with all appliances, this residence provides a seamless, turn-key living experience. The Torino is an incredible expansive home with features built to your exact specifications. With plenty of room for your oversized sofas, large dining room table, & room to spare, this elegant & wide open home allows you to easily & comfortably host friends & family. The home is loaded with high-end upgrades, including upgraded laminate flooring throughout the main living area. The gourmet kitchen is a chef's delight, boasting upgraded quartz countertops, an extended island with breakfast bar seating, a farmhouse sink, under-cabinet lighting, a 5-burner gas cooktop, a walk-in pantry, and a convenient butler's pantry. The adjacent extended living area, bathed in natural sunlight, features a cozy gas log fireplace, beautiful stained ceiling beams and opens to a large covered patio. The owners retreat is secluded for privacy & features his & her vanities, a walk-in shower with title seat & a large walk-in closet & ends at the spacious utility room with built in cabinets. The guest suite & a home office are located at the opposite end of the home. Enjoy your morning coffee outdoors on the covered patio. The mud room with built in bench, leads to the oversized garage. Enjoy the ultimate lock-and-leave lifestyle, with the HOA taking care of all front and back yard maintenance. The community offers exceptional amenities, including a clubhouse, fitness center, pickleball courts, a pool, an outdoor grilling area, a fire pit, a wellness center, and walking trails. This is a great investment opportunity, builder will need a 3 year lease back, under great terms.
Sold
Price Unknown
3412 Esplanade Ln, Little Elm, TX 75068
2beds
1,884sqft
Single Family Residence
Built in 2025
-- sqft lot
$635,700 Zestimate®
$--/sqft
$2,914 Estimated rent
Home value
$635,700
$604,000 - $667,000
$2,914/mo
Zestimate® history
Owner options
List your home for rent
$2,914/mo
Rent Zestimate®
Find your next renter with Zillow Rental Manager. Plus, with online applications, you can quickly screen prospective tenants – for free.
$2,914/mo
Rent Zestimate®
Refinance and save
$275/mo
Est. payment
Refinancing to a lower rate could help reduce your monthly payments and save thousands over the life of the loan.
$275/mo
Est. payment
Explore your selling options
Work with a Zillow partner agent
Leverage their expertise and Zillow's premium Showcase listings to get your home seen by more buyers.
Get startedList with your own agent
Get your home in front of millions of buyers by listing it on Zillow.
Learn how to do itSell it yourself
Take full control of how buyers see your home on Zillow by listing For Sale by Owner (FSBO).
List your homeWhat's special
Cozy gas log fireplaceHome officeLarge covered patioUpgraded quartz countertopsBeautiful stained ceiling beamsLarge walk-in closetFarmhouse sink
Zillow last checked:
Listing updated:
Listed by:
Ben Caballero 888-872-6006,
HomesUSA.com 888-872-6006
Bought with:
Non-NTREIS MLS Licensee
NON MLS
Source: NTREIS,MLS#: 21093485
Facts & features
Interior
Bedrooms & bathrooms
- Bedrooms: 2
- Bathrooms: 2
- Full bathrooms: 2
Primary bedroom
- Features: Dual Sinks, Double Vanity, Separate Shower, Walk-In Closet(s)
- Level: First
- Dimensions: 14 x 15
Bedroom
- Level: First
- Dimensions: 11 x 12
Dining room
- Level: First
- Dimensions: 12 x 11
Kitchen
- Features: Breakfast Bar, Built-in Features, Eat-in Kitchen, Kitchen Island, Pantry
- Level: First
- Dimensions: 9 x 16
Living room
- Level: First
- Dimensions: 19 x 16
Office
- Level: First
- Dimensions: 11 x 11
Heating
- Central, Electric, ENERGY STAR Qualified Equipment, Natural Gas
Cooling
- Central Air, Ceiling Fan(s), Electric
Appliances
- Included: Some Gas Appliances, Dishwasher, Electric Oven, Gas Cooktop, Disposal, Gas Water Heater, Microwave, Plumbed For Gas, Vented Exhaust Fan
- Laundry: Electric Dryer Hookup
Features
- Decorative/Designer Lighting Fixtures, High Speed Internet, Kitchen Island, Open Floorplan, Pantry, Smart Home, Cable TV, Walk-In Closet(s)
- Flooring: Carpet, Ceramic Tile, Laminate
- Windows: Window Coverings
- Has basement: No
- Number of fireplaces: 1
- Fireplace features: Living Room
Interior area
- Total interior livable area: 1,884 sqft
Property
Parking
- Total spaces: 2
- Parking features: Garage Faces Front, Garage, Garage Door Opener, Oversized
- Attached garage spaces: 2
Features
- Levels: One
- Stories: 1
- Patio & porch: Covered
- Exterior features: Rain Gutters
- Pool features: None, Community
- Fencing: Wrought Iron
- Body of water: Lewisville
Lot
- Features: Interior Lot, Landscaped, Subdivision, Sprinkler System
Details
- Parcel number: 1038300
Construction
Type & style
- Home type: SingleFamily
- Architectural style: Traditional,Detached
- Property subtype: Single Family Residence
Materials
- Brick, Rock, Stone
- Foundation: Slab
- Roof: Composition
Condition
- New construction: Yes
- Year built: 2025
Utilities & green energy
- Sewer: Public Sewer
- Water: Public
- Utilities for property: Natural Gas Available, Other, Sewer Available, Separate Meters, Underground Utilities, Water Available, Cable Available
Community & HOA
Community
- Features: Clubhouse, Fitness Center, Fenced Yard, Other, Pool, Trails/Paths, Curbs, Gated, Sidewalks
- Security: Security System Owned, Security System, Carbon Monoxide Detector(s), Gated Community, Smoke Detector(s), Security Lights, Wireless
- Senior community: Yes
- Subdivision: Ladera Little Elm
HOA
- Has HOA: Yes
- Services included: All Facilities, Association Management, Internet, Maintenance Grounds
- HOA fee: $275 monthly
- HOA name: Texas Star
- HOA phone: 855-877-2472
Location
- Region: Little Elm
Financial & listing details
- Date on market: 11/19/2025
- Cumulative days on market: 145 days
Price history
| Date | Event | Price |
|---|---|---|
| 4/24/2026 | Sold | -- |
Source: NTREIS #21093485 Report a problem | ||
| 4/13/2026 | Pending sale | $660,091$350/sqft |
Source: NTREIS #21093485 Report a problem | ||
| 11/19/2025 | Listed for sale | $660,091$350/sqft |
Source: NTREIS #21093485 Report a problem | ||
Public tax history
Tax history is unavailable.
Neighborhood: 75068
Nearby homes
- $--2 bd2 ba1.4k sqft3429 Esplanade Dr, Little Elm, TX 75068Sold
- $235,5714.414 AcresFm 720, Little elm, TX 75068Off Market
- $356,600-- bd-- ba400 sqftOak Grove Pkwy, Little elm, TX 75068Off Market
- $391,4003 bd2 ba1.6k sqft2004 W Oak Grove Pkwy, Little Elm, TX 75068Off Market
- $6,7522,700 Square Feet2004 W Oak Grove Pkwy, Little Elm, TX 75068Off Market
- from $394,9902 bd2 ba1.3k sqftMilan Plan, Ladera Little Elm, Little Elm, TX 75068New Construction
- from $530,9902 bd2 ba2k sqftVerona Plan, Ladera Little Elm, Little Elm, TX 75068New Construction
- from $400,9902 bd2 ba1.4k sqftMessina Plan, Ladera Little Elm, Little Elm, TX 75068New Construction
Nearby schools
GreatSchools rating
- 5/10Oak Point Elementary SchoolGrades: PK-5Distance: 1.4 mi
- 5/10Jerry R Walker MiddleGrades: 6-8Distance: 0.4 mi
- 5/10Little Elm High SchoolGrades: 9-12Distance: 4.1 mi
Schools provided by the listing agent
- Elementary: Oak Point
- Middle: Jerry Walker
- High: Little Elm
- District: Little Elm ISD
Source: NTREIS. This data may not be complete. We recommend contacting the local school district to confirm school assignments for this home.
Get a cash offer in 3 minutes
Find out how much your home could sell for in as little as 3 minutes with a no-obligation cash offer.
Estimated market value
$635,700
Get a cash offer in 3 minutes
Find out how much your home could sell for in as little as 3 minutes with a no-obligation cash offer.
Estimated market value
$635,700
- Texas
- Denton County
- Little Elm
- 75068
- 3412 Esplanade Ln
Nearby cities
Nearby neighborhoods
Nearby zip codes
Other Little Elm Topics
