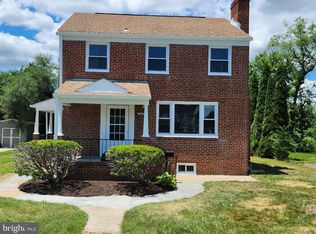
Welcome to 3412 Fairview Rd! This turn-key, fully remodeled all-brick single-family home in Baltimore County offers classic charm with modern updates and finishes throughout. Featuring 4 bedrooms, 2 full baths, and 1 half bath, this beautifully updated home is ready for its new owners. The main level features an inviting open floor plan with engineered hardwood flooring throughout the kitchen, living and dining areas, recessed lighting, and a brick fireplace. The fully remodeled kitchen offers quartz countertops, an island, abundant cabinet space, and brand-new stainless-steel appliances. A desirable main-level bedroom with an attached full bath provides excellent flexibility for guests, family members, or one-level living. A separate powder room completes the main level. Upstairs are three additional bedrooms with carpet and an updated full bathroom. The upper-level hallway features LVP flooring. The full, clean unfinished basement provides excellent storage and future finishing potential, along with washer/dryer hookups and a walk-up exit to the backyard. Numerous additional updates include new plumbing throughout, a new roof, new 200-amp electrical panel and updated wiring, central A/C with forced-air heating, electric water heater, many new windows, new interior doors and hardware, and updated bathrooms featuring Kohler toilets, faucets, sinks, and fixtures. Exterior features include a newly repaved blacktop driveway, fenced backyard, detached storage shed, partially covered concrete patio, and a walkway from the sidewalk to the front porch. A convenient side entrance from the driveway includes a covered porch. With extensive renovations already completed, this home offers the opportunity to move in and enjoy without the need for major updates. Conveniently located in Baltimore County with easy access to nearby shopping, dining, transportation, and major commuter routes.
Pending
$409,999
3412 Fairview Rd, Baltimore, MD 21207
4beds
2,062sqft
Single Family Residence
Built in 1952
7,200 Square Feet Lot
$408,500 Zestimate®
$199/sqft
$-- HOA
What's special
Brick fireplaceFully remodeled kitchenRecessed lightingDetached storage shedFenced backyardNewly repaved blacktop drivewayNew roof
- 31 days
- 419
- 29
Zillow last checked:
Listing updated:
Listed by:
Juan Flores 443-600-1234,
Alex Cooper Auctioneers, Inc. 410-828-4838
Source: Bright MLS,MLS#: MDBC2173036
Facts & features
Interior
Bedrooms & bathrooms
- Bedrooms: 4
- Bathrooms: 3
- Full bathrooms: 2
- 1/2 bathrooms: 1
- Main level bathrooms: 2
- Main level bedrooms: 1
Basement
- Area: 300
Heating
- Forced Air, Natural Gas
Cooling
- None
Appliances
- Included: Electric Water Heater
Features
- Flooring: Hardwood
- Basement: Full
- Number of fireplaces: 1
Interior area
- Total structure area: 2,062
- Total interior livable area: 2,062 sqft
- Finished area above ground: 1,762
- Finished area below ground: 300
Property
Parking
- Parking features: Driveway, Off Street, On Street
- Has uncovered spaces: Yes
Accessibility
- Accessibility features: 2+ Access Exits
Features
- Levels: Three
- Stories: 3
- Pool features: None
Lot
- Size: 7,200 Square Feet
- Dimensions: 1.00 x
Details
- Additional structures: Above Grade, Below Grade
- Parcel number: 04020210451270
- Zoning: R
- Special conditions: Standard
Construction
Type & style
- Home type: SingleFamily
- Architectural style: Colonial
- Property subtype: Single Family Residence
Materials
- Brick
- Foundation: Permanent
Condition
- New construction: No
- Year built: 1952
Utilities & green energy
- Sewer: Public Sewer
- Water: Public
Community & HOA
Community
- Subdivision: Gwynn Oak
HOA
- Has HOA: No
Location
- Region: Baltimore
Financial & listing details
- Price per square foot: $199/sqft
- Tax assessed value: $270,600
- Annual tax amount: $3,114
- Date on market: 8/15/2026
- Listing agreement: Exclusive Right To Sell
- Ownership: Fee Simple
Estimated market value
$408,500
$388,000 - $429,000
$2,739/mo
Price history
| Date | Event | Price |
|---|---|---|
| 9/8/2026 | Pending sale | $409,999$199/sqft |
Source:  Bright MLS #MDBC2173036 Report a problem Bright MLS #MDBC2173036 Report a problem | ||
| 8/15/2026 | Listed for sale | $409,999+90.7%$199/sqft |
Source: Bright MLS #MDBC2173036 Report a problem | ||
| 9/10/2025 | Sold | $215,000+30.4%$104/sqft |
Source: Bright MLS #MDBC2138442 Report a problem | ||
| 8/28/2025 | Contingent | $164,900$80/sqft |
Source: Bright MLS #MDBC2138442 Report a problem | ||
| 8/27/2025 | Listed for sale | $164,900$80/sqft |
Source: Bright MLS #MDBC2138442 Report a problem | ||
Public tax history
| Year | Property taxes | Tax assessment |
|---|---|---|
| 2025 | $4,648 +57.7% | $256,900 +5.6% |
| 2024 | $2,948 +6.4% | $243,200 +6.4% |
| 2023 | $2,770 +6.8% | $228,567 -6% |
| 2022 | $2,593 +7.3% | $243,200 +22% |
| 2021 | $2,416 +3.9% | $199,300 +3.9% |
| 2020 | $2,324 +4.1% | $191,733 -3.8% |
| 2019 | $2,232 +4.3% | $199,300 +12.9% |
| 2018 | $2,140 +0.9% | $176,600 +0.9% |
| 2017 | $2,122 -17.9% | $175,067 +0.9% |
| 2016 | $2,583 | $173,533 +0.9% |
| 2015 | $2,583 | $172,000 |
| 2014 | $2,583 | $172,000 |
| 2013 | -- | $172,000 -13.4% |
| 2012 | -- | $198,600 |
| 2011 | -- | $198,600 |
| 2010 | -- | $198,600 -14.3% |
| 2009 | -- | $231,810 +18.7% |
| 2008 | -- | $195,256 +23% |
| 2007 | -- | $158,703 +29.9% |
| 2006 | -- | $122,150 +3.4% |
| 2005 | -- | $118,080 +3.6% |
| 2004 | -- | $114,010 +3.7% |
| 2003 | -- | $109,940 +1.1% |
| 2002 | -- | $108,772 +1.1% |
| 2001 | -- | $107,606 |
Find assessor info on the county website
Monthly payment
Est. payment
Payment breakdown
Explore the cost of this home by adjusting the details. Changes won't be saved.Climate risks
Neighborhood: 21207
Nearby schools
Schools provided by the listing agent
- District: Baltimore County Public Schools
Source: Bright MLS. This data may not be complete. We recommend contacting the local school district to confirm school assignments for this home.
Similar homes
- $460,0004 bd4 ba2.2k sqft6207 Liberty Heights Ter, Baltimore, MD 21207For Sale
 MLS ID #MDBC2173520, Richard Owusu-Ansah, Samson Properties. Bright MLS
 - $365,0005 bd3 ba2.1k sqft5502 Fernpark Ave, Baltimore, MD 21207For Sale
 MLS ID #MDBA2230818, Rodney Hicks, Cummings & Co. Realtors. Bright MLS
 - $424,9003 bd4 ba1.7k sqft8400 Liberty Rd, Baltimore, MD 21244For Sale
 MLS ID #MDBC2174528, Abdul Q Chaudhry, Rehman Realty. Bright MLS
 - $430,0005 bd4 ba2.4k sqft4413 Springdale Ave, Baltimore, MD 21207For Sale
 MLS ID #MDBA2218958, Hming Zaua, Coldwell Banker Realty. Bright MLS
 - $360,0004 bd2 ba2.1k sqft3706 Parkfield Rd, Baltimore, MD 21208For SaleMLS ID #MDBC2171416, Cora Berry, Real Estate Professionals, Inc.. Bright MLS
- $499,9005 bd4 ba2k sqft3437 Liberty Gardens Rd, Baltimore, MD 21244For SaleMLS ID #MDBC2167336, Nasir Bajwa, Bajwa Commercial Real Estate. Bright MLS
- $439,9994 bd3 ba1.8k sqft9058 Meadow Heights Rd, Randallstown, MD 21133For SaleMLS ID #MDBC2173280, Louis Pope, Trademark Realty, Inc. Bright MLS
- $389,9004 bd3 ba1.3k sqft42 Winters Ln, Baltimore, MD 21228For SaleMLS ID #MDBC2173460, Dan Drechsler, Douglas Realty, LLC. Bright MLS
- $479,0004 bd3 ba1.6k sqft2507 Taney Rd, Baltimore, MD 21209For SaleMLS ID #MDBA2219024, Anna Kosoy, Kosoy Realty. Bright MLS
- $449,9005 bd5 ba2.4k sqft6305 E Fordham Dr, Baltimore, MD 21215For SaleMLS ID #MDBA2204964, Lindra David, EXP Realty, LLC. Bright MLS
- $399,0003 bd3 ba2.4k sqft3901 Ridgecroft Rd, Baltimore, MD 21206For SaleMLS ID #MDBA2228932, Richard Gans, Gans Realty. Bright MLS
- $349,9005 bd3 ba1.7k sqft2903 Forest Glen Rd, Baltimore, MD 21216For SaleMLS ID #MDBA2226470, Vladir Villagran, Epic Realty, LLC.. Bright MLS
- $399,9004 bd4 ba2.4k sqft7508 Kenlea Ave, Baltimore, MD 21236For SaleMLS ID #MDBC2166362, Rob Elliott, CENTURY 21 New Millennium. Bright MLS
- $412,0003 bd4 ba1.5k sqft9309 Silver Charm Dr, Randallstown, MD 21133For SaleMLS ID #MDBC2174934, William M Savage, Keller Williams Legacy. Bright MLS
- $350,0004 bd3 ba1.4k sqft3024 Virginia Ave, Baltimore, MD 21215For SaleMLS ID #MDBA2225036, Felicia Watkins White, Samson Properties. Bright MLS
- $349,9005 bd3 ba1.9k sqft3804 Penhurst Ave, Baltimore, MD 21215For SaleMLS ID #MDBA2225764, Jimy Chavarria, Keller Williams Gateway LLC. Bright MLS
- $419,9004 bd4 ba1.8k sqft7635 Stoney Creek Dr, Pasadena, MD 21122For SaleMLS ID #MDAA2156648, Becky Litz, Long & Foster Real Estate, Inc.. Bright MLS
- $355,0003 bd4 ba2.1k sqft3538 Lynchester Rd, Baltimore, MD 21215For SaleMLS ID #MDBA2229428, Lidia Marquez, Heymann Realty, LLC. Bright MLS
- $389,9004 bd3 ba1.2k sqft6834 Baltimore Annapolis Blvd, Linthicum, MD 21090For SaleMLS ID #MDAA2154648, Fabio Prieto Rincon, Spring Hill Real Estate, LLC.. Bright MLS
- $419,9003 bd4 ba1.6k sqft2020 Masters Dr, Baltimore, MD 21209For SaleMLS ID #MDBC2171476, Dassi Lazar, Lazar Real Estate. Bright MLS
