Stunning single-story home located in the guard-gated community of Club Aliante! Situated on a desirable corner lot, this beautifully maintained home features tile and vinyl wood flooring throughout, a spacious 3-car garage, and an ideal layout. The open-concept kitchen overlooks the family and dining areas and is appointed with granite countertops, a island with bar seating, stainless steel appliances, gas cooktop, built-in microwave, and double ovens — perfect for both everyday living and entertaining. The spacious primary suite features double door entry and a large walk-in closet with custom built-ins. The primary bathroom offers dual sinks, granite counters, a large tub, and separate shower. Two additional generously sized bedrooms complete the home. Enjoy all the amenities Club Aliante has to offer, including a community pool, tennis and pickleball courts, fitness center, and more!
Active
$599,888
3412 Fledgling Dr, North Las Vegas, NV 89084
3beds
2,611sqft
:
Get pre-qualified$4,094/mo
Single Family Residence
Built in 2006
8,712 Square Feet Lot
$590,100 Zestimate®
$230/sqft
$267/mo HOA
What's special
Desirable corner lotSpacious primary suiteDouble door entryOpen-concept kitchenStainless steel appliancesDouble ovensGas cooktop
- 55 days |
- 509 |
- 23 |
Likely to sell faster than
Zillow last checked:
Listing updated:
Listed by:
Genesis Jameson S.0049429 Genesis@genesisjameson.com,
Keller Williams Realty Las Veg
Source: LVR,MLS#: 2786522
Originating MLS: Greater Las Vegas Association of Realtors Inc
Facts & features
Interior
Bedrooms & bathrooms
- Bedrooms: 3
- Bathrooms: 3
- Full bathrooms: 2
- 1/2 bathrooms: 1
Primary bedroom
- Description: Ceiling Light,Custom Closet,Walk-In Closet(s)
- Dimensions: 22x20
Bedroom 2
- Description: Ceiling Fan,Closet
- Dimensions: 12x12
Bedroom 3
- Description: Ceiling Fan,Closet
- Dimensions: 14x12
Primary bathroom
- Description: Double Sink,Separate Shower,Separate Tub
Den
- Description: Other
- Dimensions: 12x11
Dining room
- Description: Dining Area
- Dimensions: 16x14
Family room
- Description: Ceiling Fan
- Dimensions: 20x14
Kitchen
- Description: Stainless Steel Appliances
Living room
- Description: Front
- Dimensions: 25x22
Heating
- Central, Gas
Cooling
- Central Air, Electric
Appliances
- Included: Built-In Electric Oven, Double Oven, Dishwasher, Gas Cooktop, Disposal, Microwave
- Laundry: Cabinets, Gas Dryer Hookup, Laundry Room, Sink
Features
- Bedroom on Main Level, Ceiling Fan(s), Primary Downstairs
- Flooring: Ceramic Tile, Laminate
- Number of fireplaces: 1
- Fireplace features: Family Room, Gas
Interior area
- Total structure area: 2,611
- Total interior livable area: 2,611 sqft
Video & virtual tour
Property
Parking
- Total spaces: 3
- Parking features: Attached, Garage, Private
- Attached garage spaces: 3
Features
- Stories: 1
- Patio & porch: Covered, Patio
- Exterior features: Patio, Sprinkler/Irrigation
- Pool features: Community
- Fencing: Block,Back Yard
Lot
- Size: 8,712 Square Feet
- Features: Corner Lot, Drip Irrigation/Bubblers, Landscaped, Rocks
Details
- Parcel number: 12417414038
- Zoning description: Single Family
- Horse amenities: None
Construction
Type & style
- Home type: SingleFamily
- Architectural style: One Story
- Property subtype: Single Family Residence
Materials
- Frame, Stucco
- Roof: Tile
Condition
- Resale
- Year built: 2006
Utilities & green energy
- Electric: Photovoltaics None
- Sewer: Public Sewer
- Water: Public
- Utilities for property: Underground Utilities
Community & HOA
Community
- Features: Pool
- Subdivision: Club Aliante Phase 2
HOA
- Has HOA: Yes
- Amenities included: Basketball Court, Clubhouse, Fitness Center, Golf Course, Gated, Playground, Pickleball, Pool, Guard, Spa/Hot Tub, Tennis Court(s)
- Services included: Association Management
- HOA fee: $52 monthly
- HOA name: Aliante Master Comm
- HOA phone: 702-638-7770
- Second HOA fee: $215 monthly
Location
- Region: North Las Vegas
Financial & listing details
- Price per square foot: $230/sqft
- Tax assessed value: $537,397
- Annual tax amount: $3,684
- Date on market: 5/28/2026
- Listing agreement: Exclusive Right To Sell
- Listing terms: Cash,Conventional,VA Loan
Estimated market value
Zestimate®
$590,100
Estimated sales range
$561,000 - $620,000
Rent Zestimate®
$2,654/mo
Price history
| Date | Event | Price |
|---|---|---|
| 5/28/2026 | Listed for sale | $599,888+36.4%$230/sqft |
Source: | ||
| 3/18/2020 | Listing removed | $439,900$168/sqft |
Source: Platinum R.E. Professionals #2167534 Report a problem | ||
| 1/28/2020 | Listed for sale | $439,900+22.2%$168/sqft |
Source: Platinum R.E. Professionals #2167534 Report a problem | ||
| 12/20/2016 | Sold | $359,900$138/sqft |
Source: | ||
| 12/19/2016 | Pending sale | $359,900$138/sqft |
Source: Urban Settlements #1842020 Report a problem | ||
| 10/24/2016 | Listed for sale | $359,900-1.3%$138/sqft |
Source: Urban Settlements #1842020 Report a problem | ||
| 9/23/2016 | Listing removed | $364,500$140/sqft |
Source: Urban Settlements #1803521 Report a problem | ||
| 8/4/2016 | Price change | $364,500-1.4%$140/sqft |
Source: Urban Settlements #1803521 Report a problem | ||
| 6/4/2016 | Listed for sale | $369,500+27.4%$142/sqft |
Source: Real Estate by Design Report a problem | ||
| 7/1/2014 | Listing removed | $1,825$1/sqft |
Source: REAL ESTATE by Design Report a problem | ||
| 6/10/2014 | Listed for rent | $1,825$1/sqft |
Source: REAL ESTATE by Design Report a problem | ||
| 12/4/2013 | Sold | $290,000+42.9%$111/sqft |
Source: | ||
| 10/4/2013 | Sold | $202,883-18.8%$78/sqft |
Source: Public Record Report a problem | ||
| 12/14/2012 | Listing removed | $249,900$96/sqft |
Source: Prudential Americana Group #1274373 Report a problem | ||
| 8/10/2012 | Listed for sale | $249,900-46.9%$96/sqft |
Source: Prudential Americana Group, REALTORS #1274373 Report a problem | ||
| 10/30/2006 | Sold | $470,315$180/sqft |
Source: Public Record Report a problem | ||
Public tax history
| Year | Property taxes | Tax assessment |
|---|---|---|
| 2026 | $3,687 +3% | $188,089 +5.5% |
| 2025 | $3,579 +3% | $178,345 -13% |
| 2024 | $3,476 +3% | $204,974 +23.4% |
| 2023 | $3,375 +3% | $166,117 +14.6% |
| 2022 | $3,276 +3% | $144,946 +5.1% |
| 2021 | $3,180 +3% | $137,850 +1.5% |
| 2020 | $3,087 +3% | $135,808 +7.3% |
| 2019 | $2,997 +5.7% | $126,611 |
| 2018 | $2,836 | $126,611 +9.5% |
| 2017 | $2,836 | $115,622 +10.7% |
| 2016 | $2,836 +0.2% | $104,437 +6.4% |
| 2015 | $2,831 +3% | $98,118 +21.7% |
| 2014 | $2,748 | $80,651 |
| 2013 | -- | $80,651 +6.5% |
| 2012 | -- | $75,714 -11.1% |
| 2011 | -- | $85,178 +0.2% |
| 2010 | -- | $85,028 -19.1% |
| 2009 | -- | $105,159 |
| 2008 | -- | $105,159 -39% |
| 2007 | -- | $172,297 |
Find assessor info on the county website
Monthly payment
Est. payment
Payment breakdown
Explore the cost of this home by adjusting the details. Changes won't be saved.Climate risks
Neighborhood: Aliante
Nearby schools
GreatSchools rating
- 6/10Vincent L Triggs Elementary SchoolGrades: PK-5Distance: 1.2 mi
- 6/10Anthony Saville Middle SchoolGrades: 6-8Distance: 2.9 mi
- 6/10Shadow Ridge High SchoolGrades: 9-12Distance: 2.3 mi
Schools provided by the listing agent
- Elementary: Triggs, Vincent,Triggs, Vincent
- Middle: Saville Anthony
- High: Shadow Ridge
Source: LVR. This data may not be complete. We recommend contacting the local school district to confirm school assignments for this home.
- $652,6003 bd2 ba2.6k sqft3412 Fledgling Dr #0, North Las Vegas, NV 89084Off Market
Save - $531,3003 bd2 ba2.1k sqft3416 Fledgling Dr, North Las Vegas, NV 89084Off Market
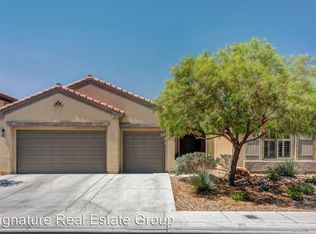
Save 
- $594,1003 bd2 ba2.1k sqft3416 Fledgling Dr #0, North Las Vegas, NV 89084Off Market
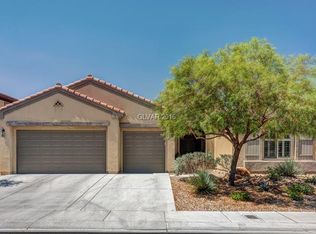
Save 
- $657,6005 bd4 ba3.7k sqft7259 Summer Duck Way, North Las Vegas, NV 89084Off Market
Save - $618,8003 bd3 ba2.6k sqft7256 Summer Duck Way, North Las Vegas, NV 89084Off Market
Save - $583,5003 bd3 ba2.7k sqft7256 Summer Duck Way #0, North Las Vegas, NV 89084Off Market
Save - $664,1005 bd4 ba3.7k sqft3420 Fledgling Dr, North Las Vegas, NV 89084Off Market
Save - $603,8003 bd3 ba2.7k sqft7260 Summer Duck Way, North Las Vegas, NV 89084Off Market
Save
A local agent can set up tours, give advice and negotiate with sellers.
- Request a tour
as early as today at 4:30 pm
Contact agent


