Magnificent one-of-a-kind, meticulously maintained & historical home in Hainesville. You will absolutely fall in love from the moment you drive up with the spectacular curb appeal, dripping in CHARACTER! Unique interior features include, heavy stacked moldings, original hard wood floors (approximately 75%), abundance of natural light, lighted wall sconces in hallways, commercial kitchen, 2 master suites (one up and one downstairs), 2 living areas and tons of storage throughout. Inviting foyer with soaring ceiling open to the 2nd floor; Gorgeous formal living room w/elegant fireplace; Formal dining room perfect for hosting dinner parties and holidays; Unbelievable gourmet kitchen with an enormous island w/prep sink, 6 burner gas range w/griddle and double oven, copper range hood, wall of cabinets for plenty of pantry space, window overlooking the beautiful back yard, and adjoining breakfast room; Comfortable family room for relaxing; 2 master suites, with luxurious ensuite bathrooms including walk-in showers, separate vanities & water closet, garden tub (downstairs) and his & hers walk-in closets (upstairs); 2 additional light & bright bedrooms; Office with a view; and separate utility room. Outside, you will love the back deck and fenced yard w/sprinkler system, incredible mature trees, impeccable landscaping, 41' x 48' barn w/electricity, including 5 - 15'x 15' stalls, a tack room, upstairs 15' x 48' loft and storage room all on a fenced & cross-fenced lot. Come and see this beautiful property TODAY -- it does not disappoint!
Pending
$759,900
3412 Fm 49, Mineola, TX 75773
4beds
4,075sqft
Single Family Residence
Built in 1910
4.49 Acres Lot
$713,400 Zestimate®
$186/sqft
$-- HOA
What's special
Commercial kitchenAbundance of natural lightSpectacular curb appealFenced and cross-fenced lotAdjoining breakfast roomImpeccable landscapingTack room
- 67 days
- 465
- 46
Zillow last checked:
Listing updated:
Listed by:
Sarah Albrecht realtorlabat@gmail.com,
Realty One Group Rose
Source: GTARMLS,MLS#: 26009175
Facts & features
Interior
Bedrooms & bathrooms
- Bedrooms: 4
- Bathrooms: 4
- Full bathrooms: 3
- 1/2 bathrooms: 1
Bathroom
- Features: Shower Only, Shower/Tub, Dressing Area, Separate Lavatories, Double Lavatory, Separate Water Closet, Walk-In Closet(s), Separate Walk-In Closets, Ceramic Tile, Linen Closet
Heating
- Central/Electric
Cooling
- Central Electric, Zoned-2, Ceiling Fan(s)
Appliances
- Included: Free-Standing Range, Dishwasher, Disposal, Microwave, Refrigerator, Double Oven, Gas Cooktop, Tankless Water Heater
Features
- Master Bedroom Split, Guest Bedroom Split, Master Bedroom Downstairs, Walk-In Closet, Ceiling Fan, Pantry, Kitchen Island
- Flooring: Wood, Tile
- Windows: Blinds, Double Pane Windows
- Fireplace features: Two Or More Fireplaces, Gas, Decorative
Interior area
- Total structure area: 4,075
- Total interior livable area: 4,075 sqft
Video & virtual tour
Property
Parking
- Total spaces: 3
- Parking features: Inside Entrance, Garage Door Opener, Concrete, Paved
- Garage spaces: 3
Features
- Levels: Two
- Stories: 2
- Patio & porch: Deck, Porch
- Exterior features: Irrigation System, Rain Gutters
- Pool features: None
- Has spa: Yes
- Spa features: Bath
- Fencing: Wood,Dog Run/Kennel
Lot
- Size: 4.49 Acres
- Dimensions: 4.487 Acres
- Features: Corner Lot, Irregular Lot, Pasture, Equestrian
Details
- Additional structures: Storage, Stable(s), Tack Room, Barn(s)
- Parcel number: 000000022273
Construction
Type & style
- Home type: SingleFamily
- Architectural style: Colonial
- Property subtype: Single Family Residence
Materials
- Aluminum Siding, Cement Siding
- Foundation: Pillar/Post/Pier
- Roof: Composition
Condition
- Pre-owned
- Year built: 1910
Utilities & green energy
- Sewer: Aerobic Septic
- Water: Well, Cooperative
- Utilities for property: Cable Available, Underground Utilities, Fiber Optic Internet
Community & HOA
Community
- Subdivision: Tollette E W
HOA
- Has HOA: No
Location
- Region: Mineola
Financial & listing details
- Price per square foot: $186/sqft
- Tax assessed value: $633,790
- Annual tax amount: $6,385
- Date on market: 7/1/2026
- Listing terms: Conventional,FHA,VA Loan,Must Qualify,Cash
- Road surface type: All Weather Surface
Estimated market value
$713,400
$678,000 - $749,000
$2,882/mo
Price history
| Date | Event | Price |
|---|---|---|
| 9/1/2026 | Pending sale | $759,900$186/sqft |
Source:  GTARMLS #26009175 Report a problem GTARMLS #26009175 Report a problem | ||
| 7/1/2026 | Listed for sale | $759,900+26.7%$186/sqft |
Source: GTARMLS #26009175 Report a problem | ||
| 6/3/2022 | Sold | -- |
Source: GTARMLS #10149333 Report a problem | ||
| 5/13/2022 | Pending sale | $599,900$147/sqft |
Source: GTARMLS #10149333 Report a problem | ||
| 5/13/2022 | Contingent | $599,900$147/sqft |
Source: NTREIS #20052732 Report a problem | ||
| 5/10/2022 | Listed for sale | $599,900$147/sqft |
Source: NTREIS #20052732 Report a problem | ||
Public tax history
| Year | Property taxes | Tax assessment |
|---|---|---|
| 2025 | $2,521 -2.4% | $633,790 -2.3% |
| 2024 | $2,584 | $648,700 -1% |
| 2023 | -- | $655,390 +70.4% |
| 2022 | $1,533 | $384,675 +14.4% |
| 2021 | -- | $336,156 +14.3% |
| 2020 | $1,347 | $294,062 +11.2% |
| 2019 | -- | $264,450 +4.4% |
| 2018 | -- | $253,350 +1.8% |
| 2017 | -- | $248,860 +5.8% |
| 2016 | -- | $235,250 +0.3% |
| 2015 | -- | $234,530 |
| 2014 | -- | $234,530 -1.3% |
| 2013 | -- | $237,660 +32.5% |
| 2012 | -- | $179,360 |
| 2011 | -- | $179,360 |
| 2010 | -- | $179,360 +6.7% |
| 2009 | -- | $168,120 +31.2% |
| 2008 | -- | $128,150 -9.6% |
| 2007 | -- | $141,690 |
Find assessor info on the county website
Monthly payment
Est. payment
Payment breakdown
Explore the cost of this home by adjusting the details. Changes won't be saved.Climate risks
Neighborhood: 75773
Nearby schools
Schools provided by the listing agent
- Elementary: Mineola
- Middle: Mineola
- High: Mineola
Source: GTARMLS. This data may not be complete. We recommend contacting the local school district to confirm school assignments for this home.
Similar homes
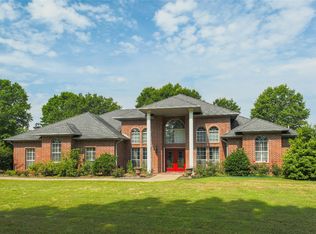
- $630,0004 bd3 ba2.4k sqft364 Private Road 6602, Mineola, TX 75773For Sale
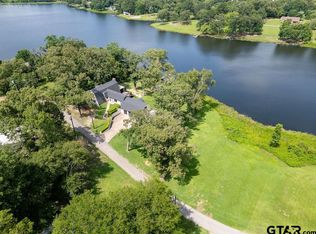 MLS ID #26003180, McKenna Warnick, Coldwell Banker Apex, REALTORS. GTARMLS
 - $725,0003 bd-- ba2.2k sqft1081 County Road 3875, Mineola, TX 75773For Sale
 MLS ID #26010594, Kayla Riggs, Keller Williams Realty-Tyler. GTARMLS
 - $625,0004 bd4 ba2.7k sqft555 County Road 2307, Mineola, TX 75773For Sale
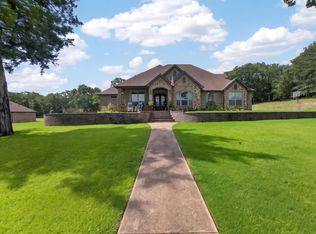 MLS ID #26008399, Ashleigh Weaver, Weaver Real Estate Partners. GTARMLS
 - $599,9004 bd3 ba2.2k sqft147 County Road 2309, Mineola, TX 75773For Sale
 MLS ID #21280954, Elaine Fabbri. NTREIS
