THE LIST PRICE IS THE AUCTION OPENING BID AMOUNT, NOT WHAT THE HOME WILL SELL FOR. THIS PROPERTY WILL BE OFFERED IN AN ONLINE ONLY AUCTION CLOSING ON MON., DEC. 11TH @ 6 PM. Welcome to your dream home! This wonderful 3-bedroom, 2-bathroom condominium unit is situated in a prime location at the end of a quiet cul-de-sac, ensuring maximum privacy with no neighbors to one side and behind the home. With 1,636 sq. ft. of well-designed living space, this residence is part of the Oak Hill Woods Condominium development. As you step onto the inviting front porch, you'll immediately feel the warmth of this home. The bright and airy open concept design welcomes you with a formal dining area just inside the front door, adorned with ceramic tile flooring that seamlessly extends into the kitchen. You will truly enjoy working in the kitchen, which features an appealing breakfast bar, attractive cabinetry, and is equipped with stainless steel Whirlpool appliances, including a glass top range, microwave, dishwasher, and a convenient double stainless steel sink. The great room is a focal point of this home, boasting a vaulted ceiling with a ceiling fan and an adjoining breakfast area. Step outside onto the beautiful screened porch that overlooks a peaceful backyard, creating the perfect spot for relaxation and entertainment. The primary bedroom has an attached bathroom featuring a double sink vanity, stand-up shower, walk-in closet, and a linen closet. All bedrooms are equipped with ceiling fans for comfort. The practicality continues with a dedicated laundry room, complete with a pantry and the washer & dryer included for your convenience. This home also offers a 2-car garage with a garage opener, providing secure parking and additional storage space. With woods on the north and west sides, you'll enjoy unparalleled privacy, creating an atmosphere that feels like you're surrounded by nature. Don't miss the opportunity to make this condo your own – a perfect blend of comfort, style, and tranquility awaits you in this prime location. Please note that the slab the home sits on has sunk and will require repair.
Closed
$240,000
3412 Fox Ct, Evansville, IN 47711
3beds
1,636sqft
Condominium
Built in 2007
-- sqft lot
$259,800 Zestimate®
$--/sqft
$1,905 Estimated rent
Home value
$259,800
$247,000 - $273,000
$1,905/mo
Zestimate® history
Owner options
List your home for rent
$1,905/mo
Rent Zestimate®
Find your next renter with Zillow Rental Manager. Plus, with online applications, you can quickly screen prospective tenants – for free.
$1,905/mo
Rent Zestimate®
Refinance and save
$1,792/mo
Est. payment
Refinancing to a lower rate could help reduce your monthly payments and save thousands over the life of the loan.
$1,792/mo
Est. payment
Explore your selling options
Work with a Zillow partner agent
Leverage their expertise and Zillow's premium Showcase listings to get your home seen by more buyers.
Get startedList with your own agent
Get your home in front of millions of buyers by listing it on Zillow.
Learn how to do itSell it yourself
Take full control of how buyers see your home on Zillow by listing For Sale by Owner (FSBO).
List your homeWhat's special
Walk-in closetFormal dining areaVaulted ceilingOpen concept designAttractive cabinetryStand-up showerCeramic tile flooring
Zillow last checked:
Listing updated:
Listed by:
Wendy Miller Office:812-474-6100,
Curran Miller Auction & Realty
Bought with:
Wendy Miller, RB14042371
Curran Miller Auction & Realty
Source: IRMLS,MLS#: 202341290
Facts & features
Interior
Bedrooms & bathrooms
- Bedrooms: 3
- Bathrooms: 2
- Full bathrooms: 2
- Main level bedrooms: 3
Bedroom 1
- Level: Main
Bedroom 2
- Level: Main
Dining room
- Level: Main
- Area: 182
- Dimensions: 14 x 13
Kitchen
- Level: Main
- Area: 90
- Dimensions: 10 x 9
Living room
- Level: Main
- Area: 375
- Dimensions: 25 x 15
Heating
- Natural Gas, Forced Air
Cooling
- Central Air
Appliances
- Included: Disposal, Dishwasher, Microwave, Refrigerator, Washer, Dryer-Electric, Electric Range
- Laundry: Electric Dryer Hookup
Features
- 1st Bdrm En Suite, Breakfast Bar, Ceiling-9+, Vaulted Ceiling(s), Walk-In Closet(s), Open Floorplan, Stand Up Shower, Tub/Shower Combination, Main Level Bedroom Suite
- Flooring: Carpet, Ceramic Tile
- Has basement: No
- Attic: Pull Down Stairs
- Has fireplace: No
Interior area
- Total structure area: 1,636
- Total interior livable area: 1,636 sqft
- Finished area above ground: 1,636
- Finished area below ground: 0
Property
Parking
- Total spaces: 2
- Parking features: Attached, Garage Door Opener
- Attached garage spaces: 2
Features
- Levels: One
- Stories: 1
- Patio & porch: Enclosed, Porch
Lot
- Features: Cul-De-Sac, Few Trees
Details
- Parcel number: 820611034376.040020
- Special conditions: Auction
Construction
Type & style
- Home type: Condo
- Architectural style: Patio/Garden Home
- Property subtype: Condominium
Materials
- Brick, Vinyl Siding
- Foundation: Slab
Condition
- New construction: No
- Year built: 2007
Utilities & green energy
- Sewer: City
- Water: City
Community & HOA
Community
- Subdivision: None
HOA
- Has HOA: Yes
- HOA fee: $265 monthly
Location
- Region: Evansville
Financial & listing details
- Tax assessed value: $208,100
- Annual tax amount: $1,938
- Date on market: 1/11/2024
Price history
| Date | Event | Price |
|---|---|---|
| 1/9/2024 | Sold | $240,000 |
Source:  IRMLS #202341290 Report a problem IRMLS #202341290 Report a problem | ||
Public tax history
| Year | Property taxes | Tax assessment |
|---|---|---|
| 2025 | $2,081 +33.4% | $208,100 +7.4% |
| 2024 | $1,559 -19.5% | $193,700 +2.1% |
| 2023 | $1,938 +10.8% | $189,700 -1.5% |
| 2022 | $1,750 +1.2% | $192,600 +7.6% |
| 2021 | $1,728 -10.5% | $179,000 -1.1% |
| 2020 | $1,931 -1.1% | $180,900 -1% |
| 2019 | $1,952 -0.1% | $182,800 -1% |
| 2018 | $1,954 +16.4% | $184,700 +0.3% |
| 2017 | $1,678 | $184,100 +9.8% |
| 2016 | $1,678 +14% | $167,700 +4.4% |
| 2014 | $1,472 -2.3% | $160,600 -1.8% |
| 2013 | $1,507 -13.7% | $163,600 -5.4% |
| 2012 | $1,746 +55.1% | $173,000 +13.3% |
| 2011 | $1,126 +7.2% | $152,700 |
| 2010 | $1,050 -30% | $152,700 |
| 2009 | $1,501 | $152,700 |
Find assessor info on the county website
Neighborhood: Oakhill
Nearby homes
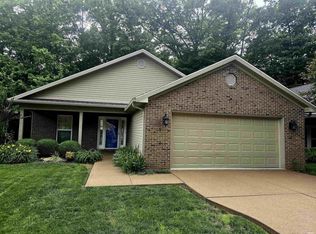
- $258,0003 bd2 ba1.6k sqft3408 Fox Ct, Evansville, IN 47711Sold
- $254,1003 bd2 ba1.6k sqft3404 Fox Ct, Evansville, IN 47711Off Market
- $262,6003 bd2 ba1.7k sqft3413 Fox Ct, Evansville, IN 47711Off Market
- $260,2003 bd2 ba1.7k sqft3400 Fox Ct, Evansville, IN 47711Off Market
- $250,4003 bd2 ba1.4k sqft3417 Fox Ct, Evansville, IN 47711Off Market
- $273,4003 bd2 ba1.8k sqft3409 Fox Ct, Evansville, IN 47711Off Market
- $258,0003 bd2 ba1.6k sqft3405 Fox Ct, Evansville, IN 47711Off Market
- $276,3003 bd2 ba1.6k sqft3401 Fox Ct, Evansville, IN 47711Off Market
Nearby schools
GreatSchools rating
- 6/10Vogel Elementary SchoolGrades: K-6Distance: 1.7 mi
- 9/10North Junior High SchoolGrades: 7-8Distance: 7.7 mi
- 8/10New Tech InstituteGrades: 9-12Distance: 1.2 mi
Schools provided by the listing agent
- Elementary: Vogel
- Middle: North
- High: North
- District: Evansville-Vanderburgh School Corp.
Source: IRMLS. This data may not be complete. We recommend contacting the local school district to confirm school assignments for this home.


Get pre-qualified for a loan
At Zillow Home Loans, we can pre-qualify you in as little as 5 minutes with no impact to your credit score.An equal housing lender. NMLS #10287.
Sell for more on Zillow
Get a Zillow Showcase℠ listing at no additional cost and you could sell for .
$259,800
2% more
+$5,196
With Zillow Showcase(estimated)
$264,996
Nearby cities
Nearby neighborhoods
Nearby zip codes
Other Evansville Topics
