Skip main navigation
For sale
  • $396,000

    3412 Furlong Way, Fort Worth, TX 76244

    4beds
    2,688sqft
    : 
    Loading
    Get pre-qualified
    Single Family Residence
    Built in 2005
    5,488 Square Feet Lot
    $390,700 Zestimate®
    $147/sqft
    $52/mo HOA

    What's special

    Cozy fireplaceOpen-concept floor planAbundant natural light throughoutStainless steel appliancesGranite countertopsElegant ceramic tile flooringGenerous walk-in closet
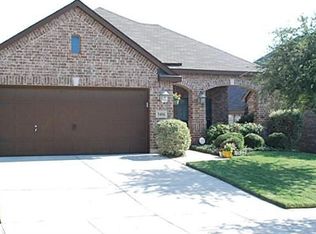
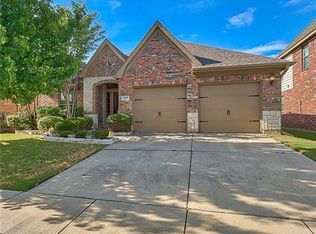
    Welcome to this stunning 1.5-story home located in the highly sought-after Saratoga community! Offering 4 spacious bedrooms, 3 full bathrooms, and a versatile upstairs media room, this home combines comfort, style, and functionality. The open-concept floor plan features a warm and inviting living area with a cozy fireplace, elegant ceramic tile flooring, and abundant natural light throughout. The private primary suite is conveniently located on the first floor and includes dual vanities, a separate shower, and a generous walk-in closet. The chef-inspired kitchen is sure to impress with granite countertops, stainless steel appliances, a gas range, ample cabinet storage, and plenty of workspace for cooking and entertaining. Step outside and enjoy all that the Saratoga community has to offer, including a neighborhood pool, playground, and elementary school just a short walk away. With its desirable location, spacious layout, and exceptional amenities, this home is the perfect place to create lasting memories. Don't miss your opportunity to make this beautiful home yours—schedule your showing today!
    16 days
    |
    958
    |
    31
    |

    Likely to sell faster than

    Zillow last checked:

    Listing updated:

    Listed by:

    Antonio Gipson 0516424 972-293-5575,

    JoGip Property Management 972-293-5575

    Source: NTREIS,MLS#: 21311661

    Loading...

      Facts & features

      Interior

      Bedrooms & bathrooms
      • Bedrooms: 4
      • Bathrooms: 3
      • Full bathrooms: 3
      Primary bedroom
      • Features: Ceiling Fan(s), Garden Tub/Roman Tub, Separate Shower, Walk-In Closet(s)
      • Level: First
      • Dimensions: 12 x 12
      Living room
      • Level: First
      • Dimensions: 12 x 12
      Media room
      • Level: Second
      • Dimensions: 14 x 14
      Appliances
      • Included: Dishwasher, Disposal
      Features
      • Cable TV
      • Flooring: Ceramic Tile, Laminate
      • Has basement: No
      • Number of fireplaces: 1
      • Fireplace features: Masonry
      Interior area
      • Total interior livable area: 2,688 sqft
      Video & virtual tour

      Property

      Parking
      • Total spaces: 2
      • Parking features: Garage
      • Attached garage spaces: 2
      Features
      • Levels: Two
      • Stories: 2
      • Pool features: None
      • Fencing: Wood
      Lot
      • Size: 5,488 Square Feet
      Details
      • Parcel number: 40610063

      Construction

      Type & style
      • Home type: SingleFamily
      • Architectural style: Traditional,Detached
      • Property subtype: Single Family Residence
      Materials
      • Brick
      Condition
      • Year built: 2005

      Utilities & green energy

      • Sewer: Public Sewer
      • Water: Public
      • Utilities for property: Sewer Available, Water Available, Cable Available

      Community & HOA

      Community
      • Features: Sidewalks
      • Security: Smoke Detector(s)
      • Subdivision: Saratoga
      HOA
      • Has HOA: Yes
      • Services included: All Facilities
      • HOA fee: $310 semi-annually
      • HOA name: Saratoga Homeowners
      • HOA phone: 972-943-2800
      Location
      • Region: Fort Worth

      Financial & listing details

      • Price per square foot: $147/sqft
      • Tax assessed value: $442,919
      • Annual tax amount: $9,939
      • Date on market: 6/29/2026
      • Cumulative days on market: 17 days
      • Listing terms: Other

        Estimated market value

        $390,700

        $371,000 - $410,000

        $2,777/mo

        Price history

        DateEventPrice
        6/29/2026Listed for sale$396,000+44%$147/sqft
        Source: NTREIS #21311661 Report a problem
        5/16/2024Listing removed--
        Source: Zillow Rentals Report a problem
        4/30/2024Price change$2,650-3.6%$1/sqft
        Source: Zillow Rentals Report a problem
        4/18/2024Price change$2,750-5%$1/sqft
        Source: Zillow Rentals Report a problem
        3/26/2024Listed for rent$2,895+20.9%$1/sqft
        Source: Zillow Rentals Report a problem
        1/7/2021Listing removed--
        Source: NTREIS Report a problem
        12/3/2020Listed for rent$2,395+20.1%$1/sqft
        Source: JoGip Property Management #14480683 Report a problem
        12/7/2018Listing removed$1,995$1/sqft
        Source: JoGip Property Management #13967487 Report a problem
        11/19/2018Price change$1,995-4.8%$1/sqft
        Source: JoGip Property Management #13967487 Report a problem
        11/7/2018Listed for rent$2,095+7.4%$1/sqft
        Source: JoGip Property Management #13967487 Report a problem
        3/2/2018Listing removed$1,950$1/sqft
        Source: PMI McCaw Properties Report a problem
        2/9/2018Listed for rent$1,950$1/sqft
        Source: PMI McCaw Properties Report a problem
        4/28/2017Listing removed$1,950$1/sqft
        Source: McCaw Property Management - Property # 301282 Report a problem
        3/15/2017Price change$1,950-20.4%$1/sqft
        Source: McCaw Property Management - Property # 301282 Report a problem
        3/3/2017Listed for rent$2,450$1/sqft
        Source: McCaw Property Management, LLC Report a problem
        2/21/2017Sold--
        Source: Agent Provided Report a problem
        2/8/2017Pending sale$275,000$102/sqft
        Source: Keller Williams - Dallas Metro North #13488409 Report a problem
        1/12/2017Price change$275,000-1.4%$102/sqft
        Source: Keller Williams - Dallas Metro North #13488409 Report a problem
        12/7/2016Price change$279,000-0.9%$104/sqft
        Source: Keller Williams - Dallas Metro North #13488409 Report a problem
        11/19/2016Price change$281,500-1.5%$105/sqft
        Source: Keller Williams - Dallas Metro North #13488409 Report a problem
        11/5/2016Price change$285,900+6.1%$106/sqft
        Source: Keller Williams - Dallas Metro North #13488409 Report a problem
        8/15/2016Price change$269,500-0.2%$100/sqft
        Source: Owner Report a problem
        8/7/2016Price change$270,000-3.4%$100/sqft
        Source: Owner Report a problem
        8/5/2016Listed for sale$279,500-6.5%$104/sqft
        Source: Owner Report a problem
        6/1/2016Listing removed$299,000$111/sqft
        Source: Owner Report a problem

        Public tax history

        YearProperty taxesTax assessment
        2025$5,138 -1.8%$442,919
        2024$5,233 -4.7%$442,919 -3.1%
        2023$5,489 +9%$457,241 +19.7%
        2022$5,034 +13.5%$381,934 +15.8%
        2021$4,437 +19.1%$329,911 +20.8%
        2020$3,726 $273,000
        2019$3,726 -2.4%$273,000
        2018$3,819 -46.7%$273,000
        2017$7,167 +4.8%$273,000 +0.3%
        2016$6,837 +6.8%$272,236 +15.1%
        2015$6,402 $236,600
        2014$6,402 $236,600 +43.5%
        2013-- $164,900 -21.1%
        2012-- $209,100
        2011-- $209,100 -4.3%
        2010-- $218,600 -1.8%
        2009-- $222,500 -3.5%
        2008-- $230,500 +22.9%
        2007-- $187,549 +30.5%
        2006-- $143,700 +498.8%
        2005-- $24,000
        Find assessor info on the county website

        Monthly payment

        Est. payment

        Payment breakdown

        Explore the cost of this home by adjusting the details. Changes won't be saved.
        All calculations are estimates and provided by Zillow, Inc. for informational purposes only. Actual amounts may vary.
        HOA fees may include property taxes on listings classified as Co-Ops. Contact the listing agent and/or owner for fee details.
        Mortgage interest rates are dependent on a number of factors, including credit score, down payment, and repayment length. Interest rate data provided by Zillow Group Marketplace, Inc. as of 1/1/1970 from various mortgage lenders with which we have lead or other similar arrangements; the Estimated Payment is an average of those rates.
        See how much you could borrow to make a competitive offer.

        Climate risks

        Neighborhood: Saratoga

        Getting around

        62 / 100
        Somewhat Walkable
        0 / 100
        No Nearby Transit
        43 / 100
        Somewhat Bikeable

        Nearby schools

        GreatSchools rating
        Schools provided by the listing agent
        • Elementary: Kay Granger
        • Middle: John M Tidwell
        • High: Byron Nelson
        • District: Northwest ISD

        Source: NTREIS. This data may not be complete. We recommend contacting the local school district to confirm school assignments for this home.

        A local agent can set up tours, give advice and negotiate with sellers.

        A local lender can help you make sure your offer is ready when you are.

        Browse local experts

        Similar homes