Over $50,000 in recent updates! New roof and gutter system August 2026. Handsome Tudor in the heart of Ottawa Hills! First time on market in 50 years! Beautiful architectural details, ivy-covered brick, arched entry and exceptional curb appeal. Gracious living room - high ceilings, with fireplace opens to an expansive screened porch overlooking the backyard. Formal dining room. Bright eat-in kitchen with center island, pantry and breakfast nook. Four bedrooms. Tiled first-floor half bath. Spacious second-floor full bath with original tilework. Primary bedroom with private balcony. Hardwood floors. Finished lower level with recreation room, utility area and excellent storage. Beautifully treed lot. Sidewalks to Ottawa Hills schools, parks and the library. A rare opportunity to own a home full of character in one of the Village's most sought-after neighborhoods. Take advantage of the extra lot and additional depth in the backyard. Ready for the next owners to love the home as much as this family.
For sale
$339,900
3412 Gallatin Rd, Toledo, OH 43606
4beds
2,323sqft
Single Family Residence
Built in 1927
0.34 Acres Lot
$334,600 Zestimate®
$146/sqft
$-- HOA
What's special
Handsome tudorIvy-covered brickFour bedroomsTiled first-floor half bathExceptional curb appealBeautifully treed lotArched entry
- 85 days
- 1,796
- 118
Zillow last checked:
Listing updated:
Listed by:
Daniel H Effler 419-537-1113,
Effler Schmitt Co,
David J. Effler 419-509-3216,
Effler Schmitt Co
Source: NORIS,MLS#: 10009789
Facts & features
Interior
Bedrooms & bathrooms
- Bedrooms: 4
- Bathrooms: 2
- Full bathrooms: 1
- 1/2 bathrooms: 1
Bedroom 2
- Description: Hardwood Flooring
- Level: Upper
- Dimensions: 13 x 13
Bedroom 3
- Description: Hardwood Flooring
- Level: Upper
- Dimensions: 13 x 10
Bedroom 4
- Description: Hardwood Flooring
- Level: Upper
- Dimensions: 11 x 12
Other
- Description: Hardwood Flooring
- Level: Upper
- Dimensions: 14 x 13
Bonus room
- Description: Concrete
- Level: Lower
- Dimensions: 18 x 13
Breakfast room
- Description: Hardwood Flooring
- Level: Main
- Dimensions: 11 x 8
Dining room
- Description: Hardwood Flooring
- Features: Formal Dining Room
- Level: Main
- Dimensions: 15 x 13
Other
- Description: Carpet (over Hardwood)
- Level: Main
- Dimensions: 19 x 7
Family room
- Description: Painted Concrete
- Features: Fireplace
- Level: Lower
- Dimensions: 26 x 15
Kitchen
- Description: Hardwood Flooring
- Features: Kitchen Island
- Level: Main
- Dimensions: 13 x 10
Living room
- Description: Hardwood Flooring
- Features: Crown Molding, Fireplace
- Level: Main
- Dimensions: 27 x 15
Other
- Description: Enclosed/Screened in Porch
- Level: Main
- Dimensions: 24 x 7
Heating
- Forced Air, Natural Gas
Cooling
- Central Air
Appliances
- Included: Dishwasher, Microwave, Water Heater, Dryer, Electric Oven, Electric Range, Refrigerator, Washer
- Laundry: In Basement
Features
- Built-in Features, Crown Molding, Entrance Foyer, Pantry, Storage
- Flooring: Carpet, Tile, Hardwood
- Doors: French Doors
- Windows: Bay Window(s), Garden Window(s)
- Basement: Block
- Number of fireplaces: 2
- Fireplace features: Basement, Living Room
- Common walls with other units/homes: No Common Walls
Interior area
- Total structure area: 2,323
- Total interior livable area: 2,323 sqft
Video & virtual tour
Property
Parking
- Total spaces: 2
- Parking features: Concrete, Detached Garage, Driveway
- Garage spaces: 2
- Has uncovered spaces: Yes
Features
- Patio & porch: Enclosed Porch, Deck
- Exterior features: Balcony
Lot
- Size: 0.34 Acres
- Dimensions: 2 parcels - both 43X175
Details
- Additional structures: Garage(s)
- Additional parcels included: Auditor address 3410 and 3408 Gallatin Rd. Mailing address 3412 Gallatin Rd. 3408 Gallatin Parcel Number : 8804074
- Parcel number: 8804077
- Zoning: Residential
Construction
Type & style
- Home type: SingleFamily
- Architectural style: Tudor
- Property subtype: Single Family Residence
Materials
- Brick, Stucco
- Foundation: Block
- Roof: Shingle
Condition
- New construction: No
- Year built: 1927
Utilities & green energy
- Electric: Circuit Breakers
- Sewer: Sanitary Sewer
- Water: Public
- Utilities for property: Cable Connected, Electricity Connected, Natural Gas Connected, Sewer Connected, Water Connected
Community & HOA
Community
- Subdivision: Ottawa Hills
HOA
- Has HOA: No
Location
- Region: Toledo
Financial & listing details
- Price per square foot: $146/sqft
- Tax assessed value: $289,600
- Annual tax amount: $8,226
- Date on market: 6/29/2026
- Listing terms: Cash,Conventional
- Electric utility on property: Yes
Estimated market value
$334,600
$318,000 - $351,000
$3,039/mo
Price history
| Date | Event | Price |
|---|---|---|
| 8/7/2026 | Listed for sale | $339,900$146/sqft |
Source: NORIS #10009789 Report a problem | ||
| 7/29/2026 | Contingent | $339,900$146/sqft |
Source: NORIS #10009789 Report a problem | ||
| 6/29/2026 | Listed for sale | $339,900$146/sqft |
Source: NORIS #10009789 Report a problem | ||
Public tax history
| Year | Property taxes | Tax assessment |
|---|---|---|
| 2025 | $8,226 +2.5% | $101,360 |
| 2024 | $8,022 +33.8% | $101,360 +41.6% |
| 2023 | $5,997 -1.6% | $71,575 |
| 2022 | $6,096 -1.3% | $71,575 |
| 2021 | $6,177 +1.6% | $71,575 +11.2% |
| 2020 | $6,078 +120.1% | $64,365 |
| 2019 | $2,761 -49.8% | $64,365 |
| 2018 | $5,504 -7.4% | $64,365 -0.7% |
| 2017 | $5,947 +0.9% | $64,820 -65% |
| 2016 | $5,893 -0.4% | $185,200 |
| 2015 | $5,915 +2.9% | $185,200 +185.7% |
| 2014 | $5,748 | $64,820 |
| 2013 | $5,748 +10.3% | $64,820 |
| 2012 | $5,213 +17.3% | $64,820 +9.2% |
| 2011 | $4,443 +1.2% | $59,360 |
| 2010 | $4,389 +9% | $59,360 |
| 2009 | $4,026 -3.9% | $59,360 -9% |
| 2008 | $4,190 +3.3% | $65,250 |
| 2007 | $4,056 -5.1% | $65,250 |
| 2006 | $4,276 -4.4% | $65,250 -1.7% |
| 2004 | $4,474 +8.2% | $66,360 |
| 2003 | $4,136 +0.4% | $66,360 +6% |
| 2002 | $4,121 +1.5% | $62,590 |
| 2001 | $4,061 -52.8% | $62,590 |
| 2000 | $8,606 | $62,590 |
Find assessor info on the county website
Monthly payment
Est. payment
Payment breakdown
Explore the cost of this home by adjusting the details. Changes won't be saved.Climate risks
Neighborhood: 43606
Nearby schools
Schools provided by the listing agent
- Elementary: Ottawa Hills
- High: Ottawa Hills
Source: NORIS. This data may not be complete. We recommend contacting the local school district to confirm school assignments for this home.
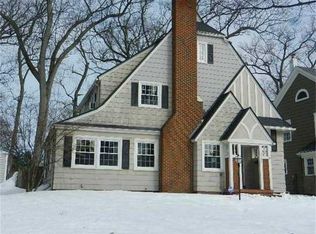
Similar homes
- $315,0004 bd2 ba1.9k sqft2221 Densmore Dr, Toledo, OH 43606For Sale
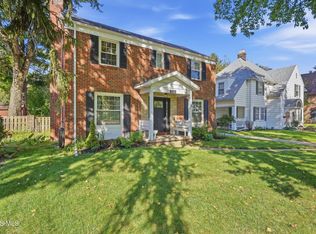 MLS ID #10013575, Melissa Leslie, Key Realty. NORIS
 - $359,9004 bd2 ba2.3k sqft2314 Goddard Rd, Toledo, OH 43606For Sale
 MLS ID #10011516, Nancy P. Kabat, Howard Hanna. NORIS
 - $284,0004 bd3 ba1.9k sqft2713 Goddard Rd, Toledo, OH 43606For Sale
 MLS ID #10013470, Danessa Ochoa, Harmony Realty Group. NORIS
 - $335,9004 bd3 ba2k sqft4524 Westbourne Rd, Toledo, OH 43623For Sale
 MLS ID #10013624, Jason Hall, Key Realty LTD. NORIS
