Skip main navigation
Off market
  • $541,200

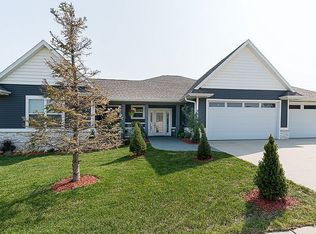
    3412 Garden View Ct NE, Cedar Rapids, IA 52411

    5beds
    2,779sqft
    SingleFamily
    Built in 2018
    0.4 Acres Lot
    $541,200 Zestimate®
    $195/sqft
    $3,533 Estimated rent

    Home value

    $541,200

    $514,000 - $568,000

    $3,533/mo

    Zestimate® history
    Loading
    Loading...

    Owner options

    List your home for rent

    $3,533/mo

    Rent Zestimate®

    Find your next renter with Zillow Rental Manager. Plus, with online applications, you can quickly screen prospective tenants – for free.

    Learn more

    $3,533/mo

    Rent Zestimate®

    Refinance and save

    $3,637/mo

    Est. payment

    Refinancing to a lower rate could help reduce your monthly payments and save thousands over the life of the loan.

    See today's rates

    $3,637/mo

    Est. payment

    Explore your selling options

    Work with a Zillow partner agent

    Leverage their expertise and Zillow's premium Showcase listings to get your home seen by more buyers.

    Get started

    List with your own agent

    Get your home in front of millions of buyers by listing it on Zillow.

    Learn how to do it

    Sell it yourself

    Take full control of how buyers see your home on Zillow by listing For Sale by Owner (FSBO).

    List your home

    What's special

    Open floor planPatioBlack stainless appliancesHidden walk-in pantry

    If you are looking for a new home that isn't vanilla, we may have just the one for you! Modern farmhouse incorporating a shiplap fireplace, rustic 9-inch wide engineered hardwood floor plus reclaimed barn beams for the mantle and newel posts to highlight the main living area. The kitchen features a farmhouse sink, beautiful quartz counter top, self-closing floor to ceiling cabinetry with crown molding, black stainless appliances plus a large hidden walk-in pantry. This spacious open floor plan makes entertaining a breeze. The Pinterest inspired master bath features a subway tile shower with dual shower heads and a unique glass door, free standing bathtub, dual vanity with farmhouse sinks set in quartz and a gorgeous tile floor. A reclaimed farmhouse door takes you from the master bath into the walk-in master closet. The master closet connects to the laundry room through a pocket door. You will find the same gorgeous tile and quartz counter top in the laundry that highlights the kitchen and master bath. Ample custom lockers just inside the entry from the garage helps keep the front entry coat closet available for guests. Split bedroom plan, main floor laundry, built in lockers, finished walkout lower level, tankless water heater, big country front porch, 12x16 deck and patio, garage floor drains and central vac round out this great home in Seminole Valley. There is so much to love about this house. Words and pictures don't do this one justice. Schedule your private showing today!

    This property is off market, which means it's not currently listed for sale or rent on Zillow. This may be different from what's available on other websites or public sources.

    Facts & features

    Interior

    Bedrooms & bathrooms
    • Bedrooms: 5
    • Bathrooms: 3
    • Full bathrooms: 3
    Heating
    • Forced air, Gas
    Cooling
    • Central
    Appliances
    • Included: Dishwasher, Microwave, Range / Oven, Refrigerator
    Features
    • Flooring: Tile, Other, Carpet, Hardwood
    • Basement: Finished
    • Has fireplace: Yes
    Interior area
    • Total interior livable area: 2,779 sqft

    Property

    Parking
    • Parking features: Garage - Attached
    Features
    • Exterior features: Stone, Vinyl
    • Has spa: Yes
    Lot
    • Size: 0.40 Acres
    Details
    • Parcel number: 131230200700000

    Construction

    Type & style
    • Home type: SingleFamily
    Materials
    • Wood
    • Foundation: Concrete
    • Roof: Asphalt
    Condition
    • Year built: 2018

    Community & neighborhood

    Location
    • Region: Cedar Rapids

    HOA & financial

    HOA
    • Has HOA: Yes
    • HOA fee: $8 monthly

    Other

    Other facts
    • Dining Features: Kitchen/Dining Combo
    • Additional Room: 1st Floor Laundry, Great Room, Rec Room
    • Appliances Included: Disposal, Garage Door Opener, See Remarks
    • Garage Parking: 3 Cars
    • Association Fee Frequency: Year
    • Master Bedroom Level: Level 1
    • Construction Methods: Frame
    • Miscellaneous: Irrigation System, Sound System
    • Pet Restrictions: Pets Allowed
    • Style: Ranch
    • Water Sewer Roads: City Sewer, City Water
    • Site Description: Cul-De-Sac
    • New Construction: Yes

    Price history

    DateEventPrice
    12/17/2021Listing removed--
    Source: Owner Report a problem
    12/14/2021Listed for sale$440,000+12.2%$158/sqft
    Source: Owner Report a problem
    8/10/2018Sold$392,000-4.4%$141/sqft
    Source: CRAAR, CDRMLS #1800698 Report a problem
    5/1/2018Price change$410,000-2.1%$148/sqft
    Source: COLDWELL BANKER HEDGES #1800698 Report a problem
    3/2/2018Listed for sale$419,000+705.8%$151/sqft
    Source: COLDWELL BANKER HEDGES #1800698 Report a problem
    10/12/2017Sold$52,000$19/sqft
    Source: CRAAR, CDRMLS #1611385 Report a problem

    Public tax history

    YearProperty taxesTax assessment
    2025$8,330 +2.4%$480,800 +4.5%
    2024$8,138 -6.5%$459,900
    2023$8,702 +4.2%$459,900 +11.5%
    2022$8,350 -2.1%$412,600 +0.1%
    2021$8,526 +2.8%$412,000 +4.3%
    2020$8,296 +515.4%$395,000
    2019$1,348 $395,000 +532%
    2018$1,348 +16%$62,500 +20%
    2017$1,162 +2.5%$52,100
    2016$1,134 +2.3%$52,100 0%
    2015$1,108 $52,114 +1256.8%
    2014$1,108 +1285%$3,841
    2013$80 -90.4%$3,841
    2012$834 $3,841 -91.2%
    2011-- $43,428 -15.4%
    2010$908 $51,333 +1236.4%
    2008-- $3,841
    2007-- $3,841

    Find assessor info on the county website

    Neighborhood: 52411

    Nearby schools

    GreatSchools rating
    Schools provided by the listing agent
    • Elementary: Jackson
    • Middle: Taft
    • High: Kennedy

    Source: The MLS. This data may not be complete. We recommend contacting the local school district to confirm school assignments for this home.

    Get pre-qualified for a loan
    At Zillow Home Loans, we can pre-qualify you in as little as 5 minutes with no impact to your credit score.

    An equal housing lender. NMLS #10287.

    Sell for more on Zillow
    Get a Zillow Showcase℠ listing at no additional cost and you could sell for .
    $541,200
    2% more
    +$10,824
    With Zillow Showcase(estimated)
    $552,024