MULTIPLE OFFERS REC'D DEADLINE 5P TUE. Neutral Churchill Crossing beauty w pool & versatile floor plan. Enter to spacious study on the left & formal dining on the right, both could adapt for other uses. Beautiful soaring ceilings & wall of windows overlooking the pool greet you in the large living area w-focal gas start FP. Living room seamlessly connects to ample nook & island kit offering white cabs, flat cook, SS, nice pantry & breakfast bar. Primary nestled in back has room for seating has a beautifully reno’d bath w honed granite, separate vanities & soaking tub. Ascending either staircase you will find 3 more generously proportioned bdrms all w-walk in closets & 2 more nicely remodeled baths. A spacious multi-use game room completes the upstairs. Outside, the private backyard perfect for entertaining beckons w-sparkling pool w-pebble sheen, along with a sizeable grassy areas! Located in highly sought after neighborhood w-top-rated schools, close to DFW airport & shopping.
Sold
Price Unknown
3412 Glenmoor Dr, Flower Mound, TX 75022
4beds
3,196sqft
Single Family Residence
Built in 1997
8,537 Square Feet Lot
$731,600 Zestimate®
$--/sqft
$4,496 Estimated rent
Home value
$731,600
$695,000 - $768,000
$4,496/mo
Zestimate® history
Owner options
List your home for rent
$4,496/mo
Rent Zestimate®
Find your next renter with Zillow Rental Manager. Plus, with online applications, you can quickly screen prospective tenants – for free.
$4,496/mo
Rent Zestimate®
Refinance and save
$500/mo
Est. payment
Refinancing to a lower rate could help reduce your monthly payments and save thousands over the life of the loan.
$500/mo
Est. payment
Explore your selling options
Work with a Zillow partner agent
Leverage their expertise and Zillow's premium Showcase listings to get your home seen by more buyers.
Get startedList with your own agent
Get your home in front of millions of buyers by listing it on Zillow.
Learn how to do itSell it yourself
Take full control of how buyers see your home on Zillow by listing For Sale by Owner (FSBO).
List your homeWhat's special
Private backyardNeutral churchill crossing beautyFlat cookVersatile floor planFormal diningIsland kitBeautiful soaring ceilings
Zillow last checked:
Listing updated:
Listed by:
Jeannette Robichaux 0562969 972-539-3000,
Ebby Halliday, REALTORS 972-539-3000
Bought with:
Hanna O
O Realty Group LLC
Source: NTREIS,MLS#: 20601285
Facts & features
Interior
Bedrooms & bathrooms
- Bedrooms: 4
- Bathrooms: 4
- Full bathrooms: 3
- 1/2 bathrooms: 1
Primary bedroom
- Features: Dual Sinks, Double Vanity, Separate Shower, Walk-In Closet(s)
- Level: First
- Dimensions: 16 x 14
Bedroom
- Level: Second
- Dimensions: 13 x 11
Bedroom
- Level: Second
- Dimensions: 11 x 11
Bedroom
- Level: Second
- Dimensions: 12 x 11
Breakfast room nook
- Level: First
- Dimensions: 16 x 11
Dining room
- Level: First
- Dimensions: 13 x 11
Kitchen
- Features: Breakfast Bar, Ceiling Fan(s), Granite Counters, Kitchen Island, Walk-In Pantry
- Level: First
- Dimensions: 16 x 13
Living room
- Features: Fireplace
- Level: First
- Dimensions: 17 x 17
Living room
- Level: Second
- Dimensions: 18 x 14
Office
- Level: First
- Dimensions: 18 x 14
Heating
- Natural Gas
Cooling
- Central Air, Ceiling Fan(s)
Appliances
- Included: Dishwasher, Electric Cooktop, Electric Oven, Disposal, Microwave
Features
- Decorative/Designer Lighting Fixtures, Granite Counters, High Speed Internet, Kitchen Island, Cable TV, Walk-In Closet(s)
- Flooring: Carpet, Ceramic Tile, Wood
- Windows: Window Coverings
- Has basement: No
- Number of fireplaces: 1
- Fireplace features: Gas, Gas Log, Gas Starter
Interior area
- Total interior livable area: 3,196 sqft
Property
Parking
- Total spaces: 2
- Parking features: Garage, Garage Door Opener
- Attached garage spaces: 2
Features
- Levels: Two
- Stories: 2
- Exterior features: Rain Gutters
- Pool features: Gunite, In Ground, Pool, Pool Sweep
- Fencing: Wood
Lot
- Size: 8,537 Square Feet
- Features: Interior Lot, Landscaped, Subdivision, Sprinkler System
Details
- Parcel number: R176665
Construction
Type & style
- Home type: SingleFamily
- Architectural style: Traditional,Detached
- Property subtype: Single Family Residence
Materials
- Brick
- Foundation: Slab
Condition
- Year built: 1997
Utilities & green energy
- Sewer: Public Sewer
- Water: Public
- Utilities for property: Sewer Available, Water Available, Cable Available
Community & HOA
Community
- Features: Curbs
- Security: Prewired, Security System
- Subdivision: Churchill Crossing Ph A
HOA
- Has HOA: Yes
- Services included: Association Management
- HOA fee: $500 annually
- HOA name: Goodwin
- HOA phone: 214-445-2765
Location
- Region: Flower Mound
Financial & listing details
- Tax assessed value: $686,046
- Annual tax amount: $9,492
- Date on market: 5/3/2024
- Cumulative days on market: 5 days
- Exclusions: Washer, Dryer, Fridge and wall mount televisions. Mounts to remain
Price history
| Date | Event | Price |
|---|---|---|
| 6/7/2024 | Sold | -- |
Source: NTREIS #20601285 Report a problem | ||
| 5/16/2024 | Pending sale | $725,000$227/sqft |
Source: NTREIS #20601285 Report a problem | ||
| 5/15/2024 | Listed for sale | $725,000$227/sqft |
Source:  Ebby Halliday Realtors #20601285 Report a problem Ebby Halliday Realtors #20601285 Report a problem | ||
| 5/8/2024 | Contingent | $725,000$227/sqft |
Source: NTREIS #20601285 Report a problem | ||
| 5/3/2024 | Listed for sale | $725,000+145.8%$227/sqft |
Source: NTREIS #20601285 Report a problem | ||
| 5/26/2010 | Sold | -- |
Source: Agent Provided Report a problem | ||
| 4/11/2010 | Listed for sale | $295,000$92/sqft |
Source: RE/MAX DFW Associates II #11380215 Report a problem | ||
Public tax history
| Year | Property taxes | Tax assessment |
|---|---|---|
| 2025 | $9,492 +11.8% | $686,046 +16.8% |
| 2024 | $8,489 +10.9% | $587,446 +10% |
| 2023 | $7,653 -7.7% | $534,042 +10% |
| 2022 | $8,295 +1.6% | $485,493 +10% |
| 2021 | $8,164 -5.4% | $441,357 -1.7% |
| 2020 | $8,626 +2.2% | $449,196 +1.7% |
| 2019 | $8,445 +1.4% | $441,522 +5.4% |
| 2018 | $8,327 +10.5% | $418,810 +10% |
| 2017 | $7,536 | $380,736 +1.7% |
| 2016 | $7,536 +8.9% | $374,457 +10% |
| 2015 | $6,922 | $340,415 +4.3% |
| 2014 | $6,922 | $326,479 +9.4% |
| 2013 | $6,922 | $298,468 +1.4% |
| 2012 | -- | $294,245 +1.1% |
| 2011 | -- | $291,068 -3.4% |
| 2010 | -- | $301,221 +0.1% |
| 2009 | -- | $300,773 +7.7% |
| 2007 | $6,240 -1.7% | $279,380 +4.2% |
| 2006 | $6,346 +1.4% | $268,094 +1.7% |
| 2005 | $6,256 | $263,568 -1.1% |
| 2004 | -- | $266,463 +0.6% |
| 2003 | -- | $264,971 +5.4% |
| 2002 | -- | $251,444 +2.4% |
| 2001 | -- | $245,454 |
Find assessor info on the county website
Neighborhood: 75022
Nearby homes
- $678,200-- bd2 ba3.2k sqft3408 Glenmoor Dr, Flower Mound, TX 75022Off Market
- $561,2004 bd3 ba2.5k sqft3416 Glenmoor Dr, Flower Mound, TX 75022Off Market

- $554,300-- bd2 ba2.5k sqft3409 Brightstone Ct, Flower Mound, TX 75022Off Market
- $--4 bd3 ba2.6k sqft3405 Brightstone Ct, Flower Mound, TX 75022Sold
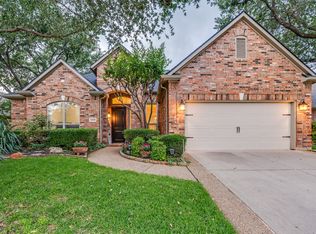
- $751,9004 bd4 ba3.5k sqft3404 Glenmoor Dr, Flower Mound, TX 75022Off Market
- $602,1004 bd2 ba2.4k sqft3420 Glenmoor Dr, Flower Mound, TX 75022Off Market
- $620,0004 bd3 ba2.4k sqft3413 Brightstone Ct, Flower Mound, TX 75022For Sale
- $538,0003 bd2 ba2.2k sqft3413 Glenmoor Dr, Flower Mound, TX 75022Off Market
Nearby schools
GreatSchools rating
- 10/10Old Settlers Elementary SchoolGrades: PK-5Distance: 0.9 mi
- 10/10McKamy Middle SchoolGrades: 6-8Distance: 1 mi
- 9/10Flower Mound High SchoolGrades: 9-12Distance: 0.5 mi
Schools provided by the listing agent
- Elementary: Old Settlers
- Middle: Mckamy
- High: Flower Mound
- District: Lewisville ISD
Source: NTREIS. This data may not be complete. We recommend contacting the local school district to confirm school assignments for this home.
Get a cash offer in 3 minutes
Find out how much your home could sell for in as little as 3 minutes with a no-obligation cash offer.
Estimated market value
$731,600
Get a cash offer in 3 minutes
Find out how much your home could sell for in as little as 3 minutes with a no-obligation cash offer.
Estimated market value
$731,600
- Texas
- Denton County
- Flower Mound
- 75022
- 3412 Glenmoor Dr
Nearby cities
Nearby neighborhoods
Nearby zip codes
Other Flower Mound Topics
