Lake Barcroft – Stunning Remodel by MM Design Co. Prepare to be captivated by this 4-bed | 3-bath masterpiece, thoughtfully reimagined to balance modern luxury and functional living. With hardwood floors throughout, gorgeous light fixtures, high-end finishes, and designer touches at every turn, this home is truly one of a kind! Step onto the inviting front porch/patio and into the entry, where style and functionality converge. To your left, an entry-level bedroom doubles as the perfect office, while to your right, the showstopping open-concept kitchen awaits. Custom contemporary cabinets, sleek stainless steel appliances, and expansive quartz countertops with a large island/breakfast bar set the stage for culinary adventures and memorable gatherings. Ascend a few steps up to the expansive living/dining room which is nothing short of breathtaking. Vaulted ceilings soaring overhead, three large skylights, and floor-to-ceiling windows bathe the space with natural light and blur the boundaries between indoor and outdoor living. A wood-burning fireplace anchors the room, and 12-foot bifold doors open to an expansive Trex deck, offering a chic Cali vibe. This level is surrounded by striking modern steel railings and boasts a built-in bar and a spa-like full bathroom. The upper level offers a luxurious primary suite featuring two closets (including a walk-in) and an oversized ensuite bathroom with dual rain showers and a double vanity. The third sizable bedroom, an elegant full bathroom, and laundry round out this level. The lower level includes a spacious family room with a wood-burning fireplace, a fourth bedroom, and access to the backyard. Situated on a private half-acre lot, the outdoor space provides plenty of room to relax, entertain, or play, enhanced by modern landscaping, a stylish walkway, and that impressive Trex deck. Located on one of Lake Barcroft’s most desirable streets and just blocks from the beach, this contemporary showpiece epitomizes the sought-after lifestyle of this unique community. With five sandy beaches for swimming, boating, and fishing, plus easy access to East Falls Church Metro, commuter routes (395/495/66), the Pentagon, DC, and Tysons, this is your chance to enjoy the perfect blend of serene lake living and city convenience.
Sold for $1,495,000
$1,495,000
3412 Greentree Dr, Falls Church, VA 22041
4beds
2,710sqft
Single Family Residence
Built in 1956
0.5 Acres Lot
$1,526,300 Zestimate®
$552/sqft
$4,983 Estimated rent
Home value
$1,526,300
$1.42M - $1.63M
$4,983/mo
Zestimate® history
Owner options
List your home for rent
$4,983/mo
Rent Zestimate®
Find your next renter with Zillow Rental Manager. Plus, with online applications, you can quickly screen prospective tenants – for free.
$4,983/mo
Rent Zestimate®
Refinance and save
$9,871/mo
Est. payment
Refinancing to a lower rate could help reduce your monthly payments and save thousands over the life of the loan.
$9,871/mo
Est. payment
Explore your selling options
Work with a Zillow partner agent
Leverage their expertise and Zillow's premium Showcase listings to get your home seen by more buyers.
Get startedList with your own agent
Get your home in front of millions of buyers by listing it on Zillow.
Learn how to do itSell it yourself
Take full control of how buyers see your home on Zillow by listing For Sale by Owner (FSBO).
List your homeWhat's special
Custom contemporary cabinetsWood-burning fireplaceStylish walkwayBuilt-in barModern landscapingDesigner touchesModern steel railings
Zillow last checked:
Listing updated:
Listed by:
Lisa Dubois-Headley 703-350-9595,
RE/MAX Distinctive Real Estate, Inc.,
Co-Listing Agent: Christina M O'donnell 703-626-8374,
RE/MAX Distinctive Real Estate, Inc.
Bought with:
Daniel Brewer, 655853
Compass
Source: Bright MLS,MLS#: VAFX2213248
Facts & features
Interior
Bedrooms & bathrooms
- Bedrooms: 4
- Bathrooms: 3
- Full bathrooms: 3
- Main level bathrooms: 1
- Main level bedrooms: 1
Rooms
- Room types: Living Room, Dining Room, Primary Bedroom, Bedroom 2, Bedroom 3, Bedroom 4, Kitchen, Family Room, Bathroom 2, Bathroom 3, Primary Bathroom
Basement
- Area: 548
Heating
- Forced Air, Electric
Cooling
- Central Air, Electric
Appliances
- Included: Dishwasher, Disposal, Refrigerator, Microwave, Cooktop, Dryer, Oven, Range Hood, Stainless Steel Appliance(s), Washer, Water Heater, Electric Water Heater
- Laundry: Upper Level
Features
- Open Floorplan, Primary Bath(s), Attic, Bathroom - Tub Shower, Bathroom - Walk-In Shower, Breakfast Area, Combination Dining/Living, Entry Level Bedroom, Exposed Beams, Eat-in Kitchen, Kitchen - Gourmet, Kitchen Island, Recessed Lighting, Upgraded Countertops, Walk-In Closet(s), Bar, Wine Storage, 9'+ Ceilings, Vaulted Ceiling(s)
- Flooring: Hardwood, Luxury Vinyl, Wood
- Windows: Energy Efficient, Skylight(s)
- Basement: Full,Connecting Stairway,Rear Entrance
- Number of fireplaces: 2
- Fireplace features: Brick
Interior area
- Total structure area: 2,710
- Total interior livable area: 2,710 sqft
- Finished area above ground: 2,162
- Finished area below ground: 548
Property
Parking
- Parking features: Driveway
- Has uncovered spaces: Yes
Accessibility
- Accessibility features: None
Features
- Levels: Three
- Stories: 3
- Patio & porch: Deck, Patio
- Pool features: None
- Has view: Yes
- View description: Trees/Woods, Garden
- Waterfront features: Boat - Electric Motor Only, Canoe/Kayak, Fishing Allowed, Private Access, Sail, Swimming Allowed, Lake
- Body of water: Lake Barcroft
Lot
- Size: 0.5 Acres
- Features: Cul-De-Sac, Wooded
Details
- Additional structures: Above Grade, Below Grade
- Parcel number: 0611 11 0965
- Zoning: 120
- Special conditions: Standard
Construction
Type & style
- Home type: SingleFamily
- Architectural style: Contemporary
- Property subtype: Single Family Residence
Materials
- Brick, Combination
- Foundation: Slab
- Roof: Composition,Shingle
Condition
- Excellent
- New construction: No
- Year built: 1956
- Major remodel year: 2024
Utilities & green energy
- Sewer: Public Sewer
- Water: Public
Community & HOA
Community
- Subdivision: Lake Barcroft
HOA
- Has HOA: Yes
- Amenities included: Beach Access, Boat Dock/Slip, Boat Ramp, Lake, Pier/Dock, Water/Lake Privileges, Common Grounds, Non-Lake Recreational Area, Picnic Area, Security, Tot Lots/Playground, Volleyball Courts
- Services included: Common Area Maintenance, Pier/Dock Maintenance, Management, Reserve Funds
- HOA fee: $495 annually
- HOA name: LAKE BARCROFT
Location
- Region: Falls Church
Financial & listing details
- Price per square foot: $552/sqft
- Tax assessed value: $921,860
- Annual tax amount: $11,840
- Date on market: 12/10/2024
- Listing agreement: Exclusive Right To Sell
- Ownership: Fee Simple
Price history
| Date | Event | Price |
|---|---|---|
| 1/22/2025 | Sold | $1,495,000$552/sqft |
Source:  Bright MLS #VAFX2213248 Report a problem Bright MLS #VAFX2213248 Report a problem | ||
| 1/15/2025 | Pending sale | $1,495,000$552/sqft |
Source: Bright MLS #VAFX2213248 Report a problem | ||
| 12/24/2024 | Listing removed | $1,495,000$552/sqft |
Source: Bright MLS #VAFX2213248 Report a problem | ||
| 12/10/2024 | Listed for sale | $1,495,000+59.9%$552/sqft |
Source: Bright MLS #VAFX2213248 Report a problem | ||
| 4/19/2024 | Sold | $935,000+10%$345/sqft |
Source: Bright MLS #VAFX2163874 Report a problem | ||
| 4/4/2024 | Pending sale | $850,000$314/sqft |
Source: Bright MLS #VAFX2171538 Report a problem | ||
| 4/1/2024 | Listed for sale | $850,000$314/sqft |
Source: Bright MLS #VAFX2171538 Report a problem | ||
Public tax history
| Year | Property taxes | Tax assessment |
|---|---|---|
| 2025 | $17,485 +41.1% | $1,327,500 +44% |
| 2024 | $12,395 +8.1% | $921,860 +4.8% |
| 2023 | $11,465 +2.2% | $879,890 +4% |
| 2022 | $11,213 | $846,040 +14.3% |
| 2021 | -- | $740,190 +5.7% |
| 2020 | $9,633 +2.8% | $700,590 +3.1% |
| 2019 | $9,369 +3.3% | $679,420 +3% |
| 2018 | $9,073 +2% | $659,440 |
| 2017 | $8,898 +0.3% | $659,440 |
| 2016 | $8,871 +7.3% | $659,440 +4% |
| 2015 | $8,270 +0.4% | $633,920 |
| 2014 | $8,238 | $633,920 +10.9% |
| 2013 | -- | $571,480 +1.2% |
| 2012 | -- | $564,480 |
| 2011 | -- | $564,480 +2.6% |
| 2010 | -- | $550,260 -10.8% |
| 2009 | -- | $616,690 |
| 2008 | -- | $616,690 +8.5% |
| 2007 | -- | $568,240 +55.3% |
| 2003 | -- | $365,845 +15% |
| 2002 | -- | $318,125 +16% |
| 2001 | -- | $274,245 |
Find assessor info on the county website
Neighborhood: 22041
Nearby homes
- $1,277,4004 bd4 ba2.2k sqft3410 Greentree Dr, Falls Church, VA 22041Off Market
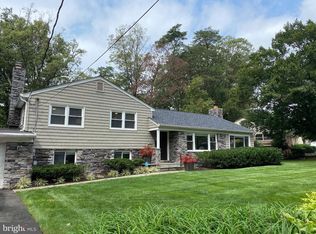
- $1,062,8004 bd2 ba1.5k sqft3414 Greentree Dr, Falls Church, VA 22041Off Market
- $1,459,5004 bd4 ba3.8k sqft3408 Greentree Dr, Falls Church, VA 22041Off Market
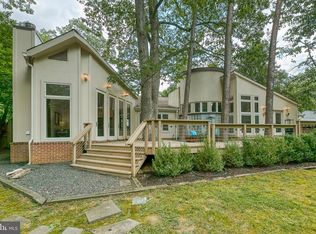
- $1,287,6003 bd3 ba1.7k sqft3416 Greentree Dr, Falls Church, VA 22041Off Market
- $1,053,2004 bd2 ba1.4k sqft3415 Greentree Dr, Falls Church, VA 22041Off Market
- $1,085,5004 bd3 ba1.5k sqft3413 Greentree Dr, Falls Church, VA 22041Off Market
- $1,774,1005 bd4 ba5.9k sqft3415 Mansfield Rd, Falls Church, VA 22041Off Market
- $1,278,4006 bd3 ba4.5k sqft3413 Mansfield Rd, Falls Church, VA 22041Off Market
Nearby schools
GreatSchools rating
- 2/10Bailey's Elementary School for the Arts and SciencesGrades: PK-2Distance: 0.2 mi
- 2/10Glasgow Middle SchoolGrades: 6-8Distance: 1 mi
- 2/10Justice High SchoolGrades: 9-12Distance: 0.4 mi
Schools provided by the listing agent
- Elementary: Baileys
- Middle: Glasgow
- High: Justice
- District: Fairfax County Public Schools
Source: Bright MLS. This data may not be complete. We recommend contacting the local school district to confirm school assignments for this home.
Get a cash offer in 3 minutes
Find out how much your home could sell for in as little as 3 minutes with a no-obligation cash offer.
Estimated market value
$1,526,300
Get a cash offer in 3 minutes
Find out how much your home could sell for in as little as 3 minutes with a no-obligation cash offer.
Estimated market value
$1,526,300
- Virginia
- Fairfax County
- Falls Church
- 22041
- 3412 Greentree Dr
Nearby cities
Nearby neighborhoods
Nearby zip codes
Other Falls Church Topics
