Discover exceptional value in this standout 3,064 square-foot residence, offered at the very competitive price in the area. Nestled in the prestigious Glenwick Estate of Flower Mound, this remarkable home is perfectly positioned amidst award-winning schools, expansive parks, and an array of community amenities.Step into a world of refined living with an immaculate interior boasting four spacious bedrooms and three and a half luxurious baths. The versatile layout features two distinct living areas and dual offices—one with a private entrance from the garage—providing limitless possibilities as a fifth bedroom, specialty suite, media room, or comfortable mother-in-law retreat. The updated gourmet kitchen is a chef’s dream, complete with elegant granite countertops, double ovens, a gas cooktop, and abundant cabinet space to cater to every culinary need. The grand master suite is a true sanctuary, graced with a tray ceiling and a cozy sitting area for quiet relaxation. Designed for both entertaining and everyday comfort, the home’s open floor plan is enhanced by double staircases and thoughtfully curated details. Recent upgrades include custom fresh paint, new windows, contemporary light fixtures, state-of-the-art AC unit and water heaters, recent upgraded roof, new gutters, and a beautifully landscaped yard with lush new Zoysia grass. Just a short stroll from your doorstep, the exclusive Glenwick Park awaits with playgrounds, tennis and pickleball courts, a baseball field, and scenic walking trails, ensuring that an active, vibrant lifestyle is always within reach. Embrace unmatched luxury and smart living in this exquisite home that truly has it all.
Sold
Price Unknown
3412 Heather Glen Dr, Flower Mound, TX 75028
4beds
3,064sqft
Single Family Residence
Built in 1992
8,712 Square Feet Lot
$575,600 Zestimate®
$--/sqft
$3,944 Estimated rent
Home value
$575,600
$541,000 - $616,000
$3,944/mo
Zestimate® history
Owner options
List your home for rent
$3,944/mo
Rent Zestimate®
Find your next renter with Zillow Rental Manager. Plus, with online applications, you can quickly screen prospective tenants – for free.
$3,944/mo
Rent Zestimate®
Refinance and save
Refinancing to a lower rate could help reduce your monthly payments and save thousands over the life of the loan.
Explore your selling options
Work with a Zillow partner agent
Leverage their expertise and Zillow's premium Showcase listings to get your home seen by more buyers.
Get startedList with your own agent
Get your home in front of millions of buyers by listing it on Zillow.
Learn how to do itSell it yourself
Take full control of how buyers see your home on Zillow by listing For Sale by Owner (FSBO).
List your homeWhat's special
Contemporary light fixturesOpen floor planNew windowsNew guttersDual officesDouble staircasesCustom fresh paint
Zillow last checked:
Listing updated:
Listed by:
Grace Sun 0527853 972-250-5858,
Capstone Commercial 972-250-5858
Bought with:
Lacy Zihlman
Astra Realty LLC
Source: NTREIS,MLS#: 20903681
Facts & features
Interior
Bedrooms & bathrooms
- Bedrooms: 4
- Bathrooms: 4
- Full bathrooms: 3
- 1/2 bathrooms: 1
Primary bedroom
- Features: Ceiling Fan(s), Double Vanity, En Suite Bathroom, Jetted Tub, Linen Closet, Sitting Area in Primary, Separate Shower, Walk-In Closet(s)
- Level: Second
- Dimensions: 18 x 15
Bedroom
- Level: Second
- Dimensions: 11 x 11
Bedroom
- Level: Second
- Dimensions: 13 x 12
Bedroom
- Features: Ceiling Fan(s), Walk-In Closet(s)
- Level: Second
- Dimensions: 13 x 12
Bonus room
- Features: Ceiling Fan(s)
- Level: First
- Dimensions: 12 x 12
Breakfast room nook
- Features: Built-in Features
- Level: First
- Dimensions: 11 x 10
Dining room
- Features: Ceiling Fan(s)
- Level: First
- Dimensions: 13 x 12
Family room
- Level: First
- Dimensions: 13 x 12
Kitchen
- Features: Built-in Features, Eat-in Kitchen, Kitchen Island
- Level: First
- Dimensions: 13 x 12
Laundry
- Features: Built-in Features, Utility Room, Utility Sink
- Level: First
- Dimensions: 16 x 6
Library
- Level: First
- Dimensions: 12 x 12
Living room
- Features: Ceiling Fan(s), Fireplace
- Level: First
- Dimensions: 18 x 16
Heating
- Central, Natural Gas
Cooling
- Central Air, Electric
Appliances
- Included: Double Oven, Dishwasher, Gas Cooktop, Disposal, Microwave
Features
- Decorative/Designer Lighting Fixtures, Double Vanity, Eat-in Kitchen, Granite Counters, Kitchen Island, Multiple Staircases, Open Floorplan, Pantry, Walk-In Closet(s)
- Flooring: Ceramic Tile, Laminate, Luxury Vinyl Plank
- Has basement: No
- Number of fireplaces: 1
- Fireplace features: Wood Burning
Interior area
- Total interior livable area: 3,064 sqft
Property
Parking
- Total spaces: 2
- Parking features: Door-Single, Garage, Garage Door Opener
- Garage spaces: 2
Features
- Levels: Two
- Stories: 2
- Pool features: None
- Fencing: Fenced,Wood
Lot
- Size: 8,712 Square Feet
Details
- Parcel number: R162512
Construction
Type & style
- Home type: SingleFamily
- Architectural style: Traditional,Detached
- Property subtype: Single Family Residence
Materials
- Brick
- Foundation: Slab
Condition
- Year built: 1992
Utilities & green energy
- Sewer: Public Sewer
- Water: Public
- Utilities for property: Sewer Available, Water Available
Community & HOA
Community
- Features: Playground, Park, Trails/Paths, Sidewalks
- Security: Security System Owned, Carbon Monoxide Detector(s), Fire Alarm, Smoke Detector(s)
- Subdivision: Glenwick Estates Ph 02
HOA
- Has HOA: No
- HOA name: none
Location
- Region: Flower Mound
Financial & listing details
- Tax assessed value: $528,724
- Annual tax amount: $8,941
- Date on market: 4/16/2025
- Cumulative days on market: 4 days
Price history
| Date | Event | Price |
|---|---|---|
| 5/13/2025 | Sold | -- |
Source: NTREIS #20903681 Report a problem | ||
| 4/30/2025 | Pending sale | $599,900$196/sqft |
Source: NTREIS #20903681 Report a problem | ||
| 4/21/2025 | Contingent | $599,900$196/sqft |
Source: NTREIS #20903681 Report a problem | ||
| 4/16/2025 | Listed for sale | $599,900+187.2%$196/sqft |
Source: NTREIS #20903681 Report a problem | ||
| 2/23/2022 | Listing removed | -- |
Source: Zillow Rental Manager Report a problem | ||
| 2/7/2022 | Listed for rent | $2,895+11.6%$1/sqft |
Source: Zillow Rental Manager Report a problem | ||
| 10/25/2020 | Listing removed | $2,595$1/sqft |
Source: Capstone Commercial #14432160 Report a problem | ||
| 9/11/2020 | Listed for rent | $2,595+13.1%$1/sqft |
Source: Capstone Commercial #14432160 Report a problem | ||
| 9/6/2016 | Listing removed | $2,295-11.6%$1/sqft |
Source: Eastar, REALTORS #13445402 Report a problem | ||
| 6/9/2015 | Listing removed | $2,595$1/sqft |
Source: Eastar, REALTORS #13161147 Report a problem | ||
| 5/31/2015 | Listed for rent | $2,595+13.1%$1/sqft |
Source: Eastar, REALTORS #13161147 Report a problem | ||
| 7/28/2013 | Listing removed | $2,295$1/sqft |
Source: Owner Report a problem | ||
| 5/29/2013 | Listed for rent | $2,295+4.6%$1/sqft |
Source: Owner Report a problem | ||
| 5/31/2012 | Listing removed | $2,195$1/sqft |
Source: Eastar, Realtors #11772620 Report a problem | ||
| 5/18/2012 | Listed for rent | $2,195$1/sqft |
Source: Eastar, Realtors #11772620 Report a problem | ||
| 4/30/2012 | Listing removed | $208,900$68/sqft |
Source: Z Texas Real Estate #11687322 Report a problem | ||
| 4/22/2012 | Price change | $208,900-3.7%$68/sqft |
Source: Z Texas Real Estate #11687322 Report a problem | ||
| 2/9/2012 | Price change | $216,900-3.1%$71/sqft |
Source: Z Texas Real Estate #11687322 Report a problem | ||
| 1/1/2012 | Price change | $223,900-3%$73/sqft |
Source: Z Texas Real Estate #11687322 Report a problem | ||
| 12/10/2011 | Price change | $230,900-2.1%$75/sqft |
Source: Z Texas Real Estate #11687322 Report a problem | ||
| 11/19/2011 | Listed for sale | $235,900+4.8%$77/sqft |
Source: Z Texas Real Estate #11687322 Report a problem | ||
| 1/9/2010 | Listing removed | $225,000$73/sqft |
Source: The Michael Group Real Estate #11277927 Report a problem | ||
| 1/2/2010 | Price change | $225,000-4.1%$73/sqft |
Source: The Michael Group Real Estate #11277927 Report a problem | ||
| 12/11/2009 | Price change | $234,700-2.1%$77/sqft |
Source: The Michael Group Real Estate #11277927 Report a problem | ||
| 11/12/2009 | Listed for sale | $239,700$78/sqft |
Source: The Michael Group Real Estate #11277927 Report a problem | ||
Public tax history
| Year | Property taxes | Tax assessment |
|---|---|---|
| 2025 | $8,941 -0.4% | $528,724 -0.2% |
| 2024 | $8,973 -3.5% | $530,000 -2.8% |
| 2023 | $9,303 +7.3% | $545,000 +16.8% |
| 2022 | $8,674 +36.3% | $466,484 +28.5% |
| 2021 | $6,362 -7.1% | $363,086 +6.5% |
| 2020 | $6,850 +1.4% | $341,000 +0.9% |
| 2019 | $6,758 +8.7% | $338,000 +12.7% |
| 2018 | $6,217 +9.3% | $300,000 +1.7% |
| 2017 | $5,690 | $295,000 +9.3% |
| 2016 | $5,690 +23.8% | $270,000 +16.9% |
| 2015 | $4,595 | $231,000 +10% |
| 2014 | $4,595 | $210,000 +8.2% |
| 2013 | $4,595 | $194,000 +12.5% |
| 2012 | -- | $172,500 -34.2% |
| 2011 | -- | $262,028 +3.9% |
| 2010 | -- | $252,128 -1.1% |
| 2009 | -- | $254,894 +8.5% |
| 2007 | $5,207 -1.5% | $234,864 +4.3% |
| 2006 | $5,286 +3.8% | $225,116 +4% |
| 2005 | $5,091 | $216,486 +0.6% |
| 2004 | -- | $215,301 +1.1% |
| 2002 | -- | $212,999 -0.7% |
| 2001 | -- | $214,541 |
Find assessor info on the county website
Neighborhood: Glenwick Estates
Nearby homes
- $--3 bd3 ba2.1k sqft3416 Heather Glen Dr, Flower Mound, TX 75028Sold
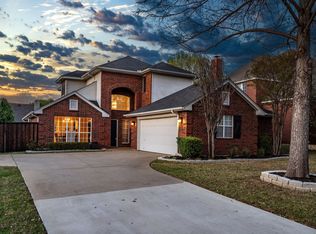
- $617,5003 bd2 ba3.2k sqft3408 Heather Glen Dr, Flower Mound, TX 75028Off Market
- $502,0003 bd2 ba2.2k sqft3417 Druid Way, Flower Mound, TX 75028Off Market

- $557,4003 bd2 ba2.4k sqft3413 Druid Way, Flower Mound, TX 75028Off Market
- $480,4003 bd2 ba2.2k sqft3420 Heather Glen Dr, Flower Mound, TX 75028Off Market
- $615,3004 bd4 ba3.8k sqft3404 Heather Glen Dr, Flower Mound, TX 75028Off Market
- $587,0004 bd3 ba3.1k sqft3421 Druid Way, Flower Mound, TX 75028Off Market
- $606,5004 bd4 ba2.7k sqft3409 Druid Way, Flower Mound, TX 75028Off Market
Nearby schools
GreatSchools rating
- 10/10Bridlewood Elementary SchoolGrades: PK-5Distance: 1.1 mi
- 10/10Clayton Downing Middle SchoolGrades: 6-8Distance: 1.5 mi
- 8/10Marcus High SchoolGrades: 9-12Distance: 1.7 mi
Schools provided by the listing agent
- Elementary: Bridlewood
- Middle: Downing
- High: Marcus
- District: Lewisville ISD
Source: NTREIS. This data may not be complete. We recommend contacting the local school district to confirm school assignments for this home.
Get a cash offer in 3 minutes
Find out how much your home could sell for in as little as 3 minutes with a no-obligation cash offer.
Estimated market value
$575,600
Get a cash offer in 3 minutes
Find out how much your home could sell for in as little as 3 minutes with a no-obligation cash offer.
Estimated market value
$575,600
- Texas
- Denton County
- Flower Mound
- 75028
- Glenwick Estates
- 3412 Heather Glen Dr
Nearby cities
Nearby neighborhoods
Nearby zip codes
Other Flower Mound Topics
