Positioned in the highly sought after Mona Shores school district, this three bedroom, two bath rancher is looking for a buyer to apply some finishing touches to make it shine once again. This charming home has been owned by the same family for approximately the last 38 years and is located in a very close proximity to the bus stop. Situated on a large lot, the exterior offers a fenced backyard, a 23x12 patio, a 12x12 deck, a roof that is approximately seven years old, and an attached two stall garage. The interior of the home is highlighted by a furnace and water heater that are approximately twelve years old, and updated/ re-modeled bath, newer flooring in the kitchen, dining area, and upstairs hallway. Some other interior amenities include central air, newer thermostat, and partially finished basement (just needs a drop ceiling in several areas). Washer, dryer, and kitchen appliances to also remain with the home! Buyer and buyer's agent to verify all information.
Sold
$286,000
3412 Hiawatha Dr, Muskegon, MI 49441
3beds
1,512sqft
Single Family Residence
Built in 1976
0.26 Acres Lot
$294,100 Zestimate®
$189/sqft
$2,055 Estimated rent
Home value
$294,100
$259,000 - $335,000
$2,055/mo
Zestimate® history
Owner options
List your home for rent
$2,055/mo
Rent Zestimate®
Find your next renter with Zillow Rental Manager. Plus, with online applications, you can quickly screen prospective tenants – for free.
$2,055/mo
Rent Zestimate®
Refinance and save
$1,852/mo
Est. payment
Refinancing to a lower rate could help reduce your monthly payments and save thousands over the life of the loan.
$1,852/mo
Est. payment
Explore your selling options
Work with a Zillow partner agent
Leverage their expertise and Zillow's premium Showcase listings to get your home seen by more buyers.
Get startedList with your own agent
Get your home in front of millions of buyers by listing it on Zillow.
Learn how to do itSell it yourself
Take full control of how buyers see your home on Zillow by listing For Sale by Owner (FSBO).
List your homeWhat's special
Central airKitchen appliancesDining areaFenced backyardNewer thermostat
Zillow last checked:
Listing updated:
Listed by:
Lori D Schuitema 231-740-0128,
Nexes Realty Muskegon,
Russell F Schuitema 231-740-3016,
Nexes Realty Muskegon
Bought with:
Anthony Joseph Nanna, 6501379454
Nexes Realty Muskegon
Source: MichRIC,MLS#: 23140105
Facts & features
Interior
Bedrooms & bathrooms
- Bedrooms: 3
- Bathrooms: 2
- Full bathrooms: 2
- Main level bedrooms: 3
Primary bedroom
- Level: Main
- Area: 143
- Dimensions: 13.00 x 11.00
Bedroom 2
- Level: Main
- Area: 132
- Dimensions: 12.00 x 11.00
Bedroom 3
- Level: Main
- Area: 99
- Dimensions: 11.00 x 9.00
Bathroom 1
- Level: Main
- Area: 77
- Dimensions: 11.00 x 7.00
Dining area
- Level: Main
- Area: 108
- Dimensions: 12.00 x 9.00
Family room
- Level: Basement
- Area: 264
- Dimensions: 24.00 x 11.00
Kitchen
- Level: Main
- Area: 108
- Dimensions: 12.00 x 9.00
Laundry
- Level: Basement
- Area: 108
- Dimensions: 12.00 x 9.00
Living room
- Level: Main
- Area: 204
- Dimensions: 17.00 x 12.00
Office
- Level: Basement
- Area: 156
- Dimensions: 13.00 x 12.00
Heating
- Forced Air
Cooling
- Central Air
Appliances
- Included: Humidifier, Dishwasher, Dryer, Microwave, Range, Refrigerator, Washer
- Laundry: In Basement
Features
- Ceiling Fan(s)
- Flooring: Laminate
- Windows: Storms, Screens, Window Treatments
- Basement: Full
- Has fireplace: No
Interior area
- Total structure area: 1,092
- Total interior livable area: 1,512 sqft
- Finished area below ground: 420
Property
Parking
- Total spaces: 2
- Parking features: Detached, Garage Door Opener
- Garage spaces: 2
Features
- Stories: 1
Lot
- Size: 0.26 Acres
- Dimensions: 123 x 125 x 125 x 124
- Features: Shrubs/Hedges
Details
- Parcel number: 6127456000017200
- Zoning description: R-1
Construction
Type & style
- Home type: SingleFamily
- Architectural style: Ranch
- Property subtype: Single Family Residence
Materials
- Aluminum Siding
- Roof: Composition
Condition
- New construction: No
- Year built: 1976
Utilities & green energy
- Sewer: Public Sewer
- Water: Public, Extra Well
- Utilities for property: Phone Available, Natural Gas Available, Electricity Available, Cable Available, Phone Connected, Natural Gas Connected, Cable Connected
Community & HOA
Location
- Region: Muskegon
Financial & listing details
- Price per square foot: $189/sqft
- Tax assessed value: $50,916
- Annual tax amount: $2,019
- Date on market: 12/12/2023
- Listing terms: Cash,FHA,VA Loan,Conventional
- Electric utility on property: Yes
Price history
| Date | Event | Price |
|---|---|---|
| 4/8/2025 | Sold | $286,000+50.5%$189/sqft |
Source: Public Record Report a problem | ||
| 1/19/2024 | Sold | $190,000-5%$126/sqft |
Source:  MichRIC #23140105 Report a problem MichRIC #23140105 Report a problem | ||
| 12/18/2023 | Pending sale | $199,900$132/sqft |
Source: MichRIC #23140105 Report a problem | ||
| 12/12/2023 | Listed for sale | $199,900-4.8%$132/sqft |
Source: MichRIC #23140105 Report a problem | ||
| 11/15/2023 | Listing removed | -- |
Source: MichRIC #23140105 Report a problem | ||
| 11/13/2023 | Pending sale | $209,900$139/sqft |
Source: MichRIC #23140105 Report a problem | ||
| 10/27/2023 | Listed for sale | $209,900$139/sqft |
Source: MichRIC #23140105 Report a problem | ||
Public tax history
| Year | Property taxes | Tax assessment |
|---|---|---|
| 2025 | $2,129 +4.5% | $109,000 +10.1% |
| 2024 | $2,037 +4.8% | $99,000 +20.7% |
| 2023 | $1,943 | $82,000 +16.3% |
| 2022 | -- | $70,500 +8.6% |
| 2021 | $1,867 | $64,900 +4.5% |
| 2020 | $1,867 +33.6% | $62,100 +377.7% |
| 2018 | $1,397 | $13,000 -74.7% |
| 2017 | -- | $51,400 +7.3% |
| 2016 | -- | $47,900 +4.6% |
| 2015 | -- | $45,800 +2% |
| 2014 | -- | $44,900 +6.7% |
| 2013 | $1,624 | $42,100 +0.7% |
| 2012 | -- | $41,800 -14.2% |
| 2011 | -- | $48,700 |
| 2010 | -- | $48,700 -12.6% |
| 2009 | -- | $55,700 -3% |
| 2008 | -- | $57,400 +1.2% |
| 2007 | -- | $56,700 |
| 2006 | -- | $56,700 +0.9% |
| 2005 | -- | $56,200 +0.5% |
| 2004 | -- | $55,900 -7.9% |
| 2003 | -- | $60,700 +10.6% |
| 2002 | -- | $54,900 +11.6% |
| 2001 | -- | $49,200 +3.1% |
| 2000 | -- | $47,700 |
Find assessor info on the county website
Neighborhood: 49441
Nearby homes
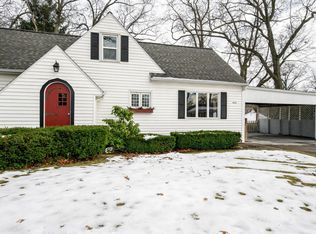
- $252,1003 bd1 ba1.3k sqft3424 Hiawatha Dr, Muskegon, MI 49441Off Market
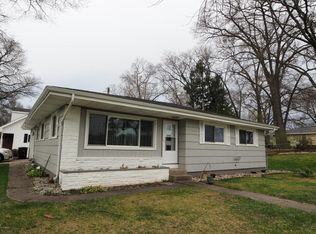
- $240,9003 bd1 ba1.2k sqft1883 W Norton Ave, Norton Shores, MI 49441Off Market
- $182,2003 bd1 ba770 sqft3411 Hiawatha Dr, Muskegon, MI 49441Off Market
- $206,000-- bd1 ba1.3k sqft3425 Algonquin Dr, Norton Shores, MI 49441Off Market
- $298,6003 bd3 ba1.5k sqft3423 Hiawatha Dr, Norton Shores, MI 49441Off Market
- $227,5003 bd1 ba1.1k sqft3444 Hiawatha Dr, Muskegon, MI 49441Off Market
- $229,1003 bd1 ba1.1k sqft3435 Algonquin Dr, Norton Shores, MI 49441Off Market
- $211,4003 bd1 ba1k sqft3435 Hiawatha Dr, Muskegon, MI 49441Off Market
Nearby schools
GreatSchools rating
- 7/10Lincoln Park Elementary SchoolGrades: PK-5Distance: 0.7 mi
- 5/10Mona Shores Middle SchoolGrades: 6-8Distance: 0.5 mi
- 9/10Mona Shores High SchoolGrades: 9-12Distance: 1 mi
Get a cash offer in 3 minutes
Find out how much your home could sell for in as little as 3 minutes with a no-obligation cash offer.
Estimated market value
$294,100
Get a cash offer in 3 minutes
Find out how much your home could sell for in as little as 3 minutes with a no-obligation cash offer.
Estimated market value
$294,100
- Michigan
- Muskegon County
- Norton Shores
- 49441
- 3412 Hiawatha Dr
Nearby cities
Nearby zip codes
Other Norton Shores Topics
