Absolutely stunning 4 bedroom, 2 1/2 bath home in north Woodridge. Meticulously kept, this home is absolutely move in ready, boasting a newer kitchen, updated bathrooms, new flooring, A/C, furnace, roof, and the list goes on. This home on High Trail flows with style, design, attention to detail and chic features, surely to "wow" any buyer. The main floor has a classic living room adjacent to the formal dining area; the kitchen has newer appliances, granite countertops and clean, sleek shiplap backsplash for the modern appeal. The comfortable family room has a gas-start, wood burning fireplace, perfect for the holidays or those chilly nights, high vaulted ceilings and neutral new flooring. The second floor features 4 bedrooms, with the primary ensuite bath updated with a large walk-in shower and newer vanity, and the main bath being recently updated as well. The other three bedrooms are neutral and spacious, including a huge former loft space that's been converted into a large bedroom or functional great room. The basement is finished for added recreational space. Super clean 2 car garage, fantastic deck, and a relaxing yard surrounds the beautiful grounds to call home. All the big, expensive updates have been done: Furnace 2024, A/C 2022, roof & gutter guards 2024, along with a radon mitigation system. Other improvements and dates are in the agent comments. This is a gem in Woodridge in a fantastic location, extremely close to shopping, dining and entertainment. Check it out before it's gone!
Closed
$518,000
3412 High Trail Dr, Woodridge, IL 60517
4beds
2,226sqft
Single Family Residence
Built in 1985
9,248 Square Feet Lot
$545,300 Zestimate®
$233/sqft
$3,769 Estimated rent
Home value
$545,300
$496,000 - $594,000
$3,769/mo
Zestimate® history
Owner options
List your home for rent
$3,769/mo
Rent Zestimate®
Find your next renter with Zillow Rental Manager. Plus, with online applications, you can quickly screen prospective tenants – for free.
$3,769/mo
Rent Zestimate®
Refinance and save
$3,692/mo
Est. payment
Refinancing to a lower rate could help reduce your monthly payments and save thousands over the life of the loan.
$3,692/mo
Est. payment
Explore your selling options
Work with a Zillow partner agent
Leverage their expertise and Zillow's premium Showcase listings to get your home seen by more buyers.
Get startedList with your own agent
Get your home in front of millions of buyers by listing it on Zillow.
Learn how to do itSell it yourself
Take full control of how buyers see your home on Zillow by listing For Sale by Owner (FSBO).
List your homeWhat's special
Gas-start wood burning fireplaceUpdated bathroomsNewer kitchenNeutral new flooringRelaxing yardSleek shiplap backsplashHigh vaulted ceilings
Zillow last checked:
Listing updated:
Listed by:
Melissa Nowak 630-968-8800,
Ridge Realty and Assocs Inc.
Bought with:
Barbara Akkeron
Baird & Warner
Source: MRED as distributed by MLS GRID,MLS#: 12513577
Facts & features
Interior
Bedrooms & bathrooms
- Bedrooms: 4
- Bathrooms: 3
- Full bathrooms: 2
- 1/2 bathrooms: 1
Rooms
- Room types: Foyer
Primary bedroom
- Features: Bathroom (Full)
- Level: Second
- Area: 380 Square Feet
- Dimensions: 20X19
Bedroom 2
- Level: Second
- Area: 322 Square Feet
- Dimensions: 23X14
Bedroom 3
- Level: Second
- Area: 156 Square Feet
- Dimensions: 13X12
Bedroom 4
- Level: Second
- Area: 132 Square Feet
- Dimensions: 11X12
Dining room
- Level: Main
- Area: 168 Square Feet
- Dimensions: 12X14
Family room
- Level: Main
- Area: 330 Square Feet
- Dimensions: 15X22
Foyer
- Level: Main
- Area: 35 Square Feet
- Dimensions: 5X7
Kitchen
- Features: Kitchen (Eating Area-Table Space, Pantry-Closet)
- Level: Main
- Area: 165 Square Feet
- Dimensions: 11X15
Laundry
- Level: Main
- Area: 96 Square Feet
- Dimensions: 8X12
Living room
- Level: Main
- Area: 224 Square Feet
- Dimensions: 14X16
Heating
- Forced Air
Cooling
- Central Air
Appliances
- Included: Range, Microwave, Dishwasher, Refrigerator, Washer, Dryer
Features
- Basement: Finished,Partial
- Number of fireplaces: 1
- Fireplace features: Family Room
Interior area
- Total structure area: 0
- Total interior livable area: 2,226 sqft
Property
Parking
- Total spaces: 2
- Parking features: Yes, Attached, Garage
- Attached garage spaces: 2
Accessibility
- Accessibility features: No Disability Access
Features
- Stories: 2
Lot
- Size: 9,248 Square Feet
Details
- Parcel number: 0823106054
- Special conditions: None
Construction
Type & style
- Home type: SingleFamily
- Property subtype: Single Family Residence
Materials
- Vinyl Siding, Brick
Condition
- New construction: No
- Year built: 1985
Utilities & green energy
- Sewer: Public Sewer
- Water: Lake Michigan
Community & HOA
HOA
- Services included: None
Location
- Region: Woodridge
Financial & listing details
- Price per square foot: $233/sqft
- Tax assessed value: $134,793
- Annual tax amount: $10,328
- Date on market: 11/8/2025
- Listing terms: Cash
- Ownership: Fee Simple
Price history
| Date | Event | Price |
|---|---|---|
| 12/16/2025 | Sold | $518,000+2.1%$233/sqft |
Source:  MRED as distributed by MLS GRID #12513577 Report a problem MRED as distributed by MLS GRID #12513577 Report a problem | ||
| 11/24/2025 | Pending sale | $507,500$228/sqft |
Source: MRED as distributed by MLS GRID #12513577 Report a problem | ||
| 11/11/2025 | Contingent | $507,500$228/sqft |
Source: MRED as distributed by MLS GRID #12513577 Report a problem | ||
| 11/8/2025 | Listed for sale | $507,500+72%$228/sqft |
Source: MRED as distributed by MLS GRID #12513577 Report a problem | ||
| 4/29/2019 | Sold | $295,000-3.3%$133/sqft |
Source: MRED as distributed by MLS GRID #10272567 Report a problem | ||
| 3/10/2019 | Pending sale | $305,000$137/sqft |
Source: Coldwell Banker Residential Brokerage - Oak Brook #10272567 Report a problem | ||
| 2/14/2019 | Listed for sale | $305,000$137/sqft |
Source: Coldwell Banker Residential #10272567 Report a problem | ||
| 2/3/2019 | Listing removed | $2,200$1/sqft |
Source: Coldwell Banker Residential Brokerage - Oak Brook #10156848 Report a problem | ||
| 12/17/2018 | Listed for rent | $2,200$1/sqft |
Source: Coldwell Banker Residential #10156848 Report a problem | ||
| 12/14/2018 | Listing removed | $305,000$137/sqft |
Source: Coldwell Banker Residential #10055537 Report a problem | ||
| 10/10/2018 | Price change | $305,000-9%$137/sqft |
Source: Coldwell Banker Residential Brokerage - Oak Brook #10055537 Report a problem | ||
| 8/17/2018 | Listed for sale | $335,000+16692%$150/sqft |
Source: Coldwell Banker Residential #10055537 Report a problem | ||
| 7/15/2016 | Sold | $1,995-99%$1/sqft |
Source: Agent Provided Report a problem | ||
| 11/17/1999 | Sold | $200,000+23.5%$90/sqft |
Source: Public Record Report a problem | ||
| 1/11/1994 | Sold | $162,000$73/sqft |
Source: Public Record Report a problem | ||
Public tax history
| Year | Property taxes | Tax assessment |
|---|---|---|
| 2024 | $10,328 +4.6% | $134,793 +9.6% |
| 2023 | $9,872 +8.3% | $123,020 +10% |
| 2022 | $9,112 +4.8% | $111,840 +3.9% |
| 2021 | $8,692 +1.5% | $107,610 +1.8% |
| 2020 | $8,563 +3.2% | $105,670 +4.5% |
| 2019 | $8,302 -9.7% | $101,100 -6% |
| 2018 | $9,189 +2.8% | $107,550 +3.5% |
| 2017 | $8,940 +1.8% | $103,920 +3.8% |
| 2016 | $8,784 +1.5% | $100,160 +6.2% |
| 2015 | $8,651 +0.9% | $94,320 +3.7% |
| 2014 | $8,575 +1.6% | $90,930 -0.2% |
| 2013 | $8,443 +4.6% | $91,150 -3.7% |
| 2012 | $8,073 +3.6% | $94,690 -5.9% |
| 2011 | $7,795 +2.9% | $100,670 -4.2% |
| 2010 | $7,575 +4.6% | $105,080 -5% |
| 2009 | $7,243 +3.1% | $110,600 +1.4% |
| 2008 | $7,027 +2.9% | $109,080 +5.9% |
| 2007 | $6,831 +3.3% | $103,000 +7.2% |
| 2006 | $6,612 +4.4% | $96,110 +6.7% |
| 2005 | $6,333 +4.2% | $90,080 +5.9% |
| 2004 | $6,079 +7.1% | $85,060 +8.4% |
| 2003 | $5,676 +9% | $78,470 +5.6% |
| 2002 | $5,210 +11.3% | $74,320 +7.5% |
| 2001 | $4,681 +2.3% | $69,140 +5.9% |
| 2000 | $4,576 | $65,280 |
Find assessor info on the county website
Neighborhood: 60517
Nearby homes
- $438,400-- bd2 ba940 sqft3408 High Trail Dr, Woodridge, IL 60517Off Market
- $531,9004 bd3 ba2.2k sqft3425 High Trl, Woodridge, IL 60517Off Market

- $423,5000.99 Acres6617 Carl Ct, Woodridge, IL 60517Off Market
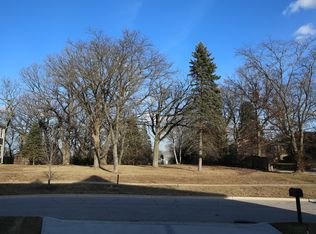
- $472,9004 bd2 ba1.6k sqft3409 High Trail Dr, Woodridge, IL 60517Off Market

- $547,6004 bd3 ba2.1k sqft6621 Oak Tree Trl, Woodridge, IL 60517Off Market
- $500,0003 bd4 ba2.3k sqft3417 High Trail Dr, Woodridge, IL 60517Sold
- $487,500-- bd2 ba1.9k sqft3405 High Trl, Woodridge, IL 60517Off Market
- $534,0004 bd3 ba2.2k sqft6625 Oak Tree Trl, Woodridge, IL 60517Off Market
Nearby schools
GreatSchools rating
- 7/10Goodrich Elementary SchoolGrades: PK-6Distance: 0.4 mi
- 9/10Thomas Jefferson Jr High SchoolGrades: 7-8Distance: 1.5 mi
- 7/10Community H S Dist 99 - North High SchoolGrades: 9-12Distance: 3.8 mi
Schools provided by the listing agent
- Elementary: Goodrich Elementary School
- Middle: Thomas Jefferson Junior High Sch
- High: North High School
- District: 68
Source: MRED as distributed by MLS GRID. This data may not be complete. We recommend contacting the local school district to confirm school assignments for this home.
Get a cash offer in 3 minutes
Find out how much your home could sell for in as little as 3 minutes with a no-obligation cash offer.
Estimated market value
$545,300
Get a cash offer in 3 minutes
Find out how much your home could sell for in as little as 3 minutes with a no-obligation cash offer.
Estimated market value
$545,300
- Illinois
- DuPage County
- Woodridge
- 60517
- 3412 High Trail Dr
Nearby cities
Nearby zip codes
Other Woodridge Topics
