Welcome to this beautifully maintained, move-in ready Colonial located in the highly sought-after community of Chesapeake Village. With over 3,850 finished square feet, this spacious home features 5 bedrooms, 3.5 baths, and a 2-car garage. Step inside to a dramatic two-story foyer and gleaming hardwood floors that flow through the sun-drenched main level. The stunning gourmet kitchen is a chef’s dream—offering abundant counter and cabinet space, 42" custom cabinetry, granite countertops, a gas cooktop, double wall oven, and a large center island. The kitchen opens seamlessly to a cozy family room with a gas fireplace—ideal for everyday living and entertaining. You'll also find a formal dining room perfect for hosting, and a welcoming formal living room off the entry. Upstairs, enjoy four generously sized bedrooms including a luxurious primary suite with a massive walk-in closet and spa-inspired en-suite bath featuring dual vanities, a soaking tub, and a separate shower. Brand new carpet completes the upper level. The fully finished basement offers even more living space with a fifth bedroom, full bath, brand-new LVP flooring, and an incredible home theater—complete with surround sound and lounge seating, all included. Step outside to a spacious rear deck overlooking the fully fenced backyard—ideal for relaxing or entertaining. All this just a short walk to Brownies Beach, in one of the area’s most desirable neighborhoods. This home is a true 10—don’t miss your chance to make it yours!
Sold for $686,000
$686,000
3412 Hill Gail Dr, Chesapeake Beach, MD 20732
5beds
3,998sqft
Single Family Residence
Built in 2012
9,502 Square Feet Lot
$694,400 Zestimate®
$172/sqft
$3,733 Estimated rent
Home value
$694,400
$632,000 - $764,000
$3,733/mo
Zestimate® history
Owner options
List your home for rent
$3,733/mo
Rent Zestimate®
Find your next renter with Zillow Rental Manager. Plus, with online applications, you can quickly screen prospective tenants – for free.
$3,733/mo
Rent Zestimate®
Refinance and save
$4,450/mo
Est. payment
Refinancing to a lower rate could help reduce your monthly payments and save thousands over the life of the loan.
$4,450/mo
Est. payment
Explore your selling options
Work with a Zillow partner agent
Leverage their expertise and Zillow's premium Showcase listings to get your home seen by more buyers.
Get startedList with your own agent
Get your home in front of millions of buyers by listing it on Zillow.
Learn how to do itSell it yourself
Take full control of how buyers see your home on Zillow by listing For Sale by Owner (FSBO).
List your homeWhat's special
Gas fireplaceMassive walk-in closetDramatic two-story foyerFully fenced backyardSpa-inspired en-suite bathGleaming hardwood floorsIncredible home theater
Zillow last checked:
Listing updated:
Listed by:
Ryan Briggs 301-318-0022,
Anne Arundel Properties, Inc.,
Listing Team: The Briggs Team LLC
Bought with:
Angela Simmons, 587778
CENTURY 21 New Millennium
Source: Bright MLS,MLS#: MDCA2020620
Facts & features
Interior
Bedrooms & bathrooms
- Bedrooms: 5
- Bathrooms: 4
- Full bathrooms: 3
- 1/2 bathrooms: 1
- Main level bathrooms: 1
Rooms
- Room types: Bedroom 5
Bedroom 5
- Features: Flooring - Carpet
- Level: Lower
Heating
- Forced Air, Central, Zoned, Electric, Propane
Cooling
- Central Air, Zoned, Ceiling Fan(s), Electric
Appliances
- Included: Cooktop, Dishwasher, Disposal, Exhaust Fan, Ice Maker, Microwave, Oven, Refrigerator, Dryer, Extra Refrigerator/Freezer, Washer, Tankless Water Heater, Instant Hot Water, Water Heater
Features
- Kitchen Island, Dining Area, Chair Railings, Upgraded Countertops, Crown Molding, Primary Bath(s), Recessed Lighting, Floor Plan - Traditional, Dry Wall
- Flooring: Wood
- Doors: Six Panel, Sliding Glass
- Windows: Screens
- Basement: Connecting Stairway,Rear Entrance,Finished,Interior Entry,Walk-Out Access
- Number of fireplaces: 1
- Fireplace features: Gas/Propane
Interior area
- Total structure area: 4,228
- Total interior livable area: 3,998 sqft
- Finished area above ground: 2,854
- Finished area below ground: 1,144
Property
Parking
- Total spaces: 2
- Parking features: Garage Door Opener, Garage Faces Front, Inside Entrance, Off Street, Attached, Driveway
- Attached garage spaces: 2
- Has uncovered spaces: Yes
Accessibility
- Accessibility features: None
Features
- Levels: Three
- Stories: 3
- Patio & porch: Deck
- Exterior features: Sidewalks
- Pool features: None
- Fencing: Full,Back Yard
Lot
- Size: 9,502 Square Feet
Details
- Additional structures: Above Grade, Below Grade
- Parcel number: 0503191052
- Zoning: R-1
- Special conditions: Standard
Construction
Type & style
- Home type: SingleFamily
- Architectural style: Colonial
- Property subtype: Single Family Residence
Materials
- Vinyl Siding
- Foundation: Permanent
- Roof: Shingle
Condition
- New construction: No
- Year built: 2012
Utilities & green energy
- Sewer: Public Sewer
- Water: Public
Community & HOA
Community
- Subdivision: Chesapeake Village
HOA
- Has HOA: Yes
- Services included: Common Area Maintenance
- HOA fee: $300 annually
- HOA name: CHESAPEAKE VILLAGE HOA
Location
- Region: Chesapeake Beach
- Municipality: Chesapeake Beach
Financial & listing details
- Price per square foot: $172/sqft
- Tax assessed value: $580,100
- Annual tax amount: $6,092
- Date on market: 5/1/2025
- Listing agreement: Exclusive Right To Sell
- Inclusions: Generator, Tv In Basement And Recliners In Basement
- Ownership: Fee Simple
Price history
| Date | Event | Price |
|---|---|---|
| 6/26/2025 | Sold | $686,000+1%$172/sqft |
Source:  Bright MLS #MDCA2020620 Report a problem Bright MLS #MDCA2020620 Report a problem | ||
| 5/26/2025 | Pending sale | $679,000$170/sqft |
Source: Bright MLS #MDCA2020620 Report a problem | ||
| 5/23/2025 | Price change | $679,000-3%$170/sqft |
Source: Bright MLS #MDCA2020620 Report a problem | ||
| 5/1/2025 | Listed for sale | $700,000+44.3%$175/sqft |
Source: Bright MLS #MDCA2020620 Report a problem | ||
| 1/11/2018 | Sold | $485,000$121/sqft |
Source: Public Record Report a problem | ||
| 11/27/2017 | Price change | $485,000+0.2%$121/sqft |
Source: Ellicott City #1000108121 Report a problem | ||
| 10/24/2017 | Price change | $483,900-0.4%$121/sqft |
Source: Ellicott City #1000108121 Report a problem | ||
| 9/25/2017 | Price change | $485,900-0.8%$122/sqft |
Source: Ellicott City #CA10042920 Report a problem | ||
| 8/29/2017 | Listed for sale | $489,900$123/sqft |
Source: Keller Williams Integrity #CA10042920 Report a problem | ||
| 6/23/2017 | Listing removed | $489,900$123/sqft |
Source: Ellicott City #CA9967098 Report a problem | ||
| 6/4/2017 | Listed for sale | $489,900+2.1%$123/sqft |
Source: Keller Williams Integrity #CA9967098 Report a problem | ||
| 10/7/2015 | Listing removed | $2,900$1/sqft |
Source: Owner Report a problem | ||
| 9/6/2015 | Listed for rent | $2,900$1/sqft |
Source: Owner Report a problem | ||
| 10/20/2014 | Sold | $480,000$120/sqft |
Source: Public Record Report a problem | ||
| 9/12/2014 | Listed for sale | $480,000+10.3%$120/sqft |
Source: Select Realtors of Ellicott City #CA8453535 Report a problem | ||
| 7/19/2012 | Sold | $435,000+0.6%$109/sqft |
Source: Public Record Report a problem | ||
| 6/6/2012 | Price change | $432,435+0.4%$108/sqft |
Source: RE/MAX 100 #CA7787377 Report a problem | ||
| 5/9/2012 | Price change | $430,735+1.8%$108/sqft |
Source: RE/MAX 100 #CA7787377 Report a problem | ||
| 3/7/2012 | Listed for sale | $423,185-11%$106/sqft |
Source: RE/MAX 100 #CA7787377 Report a problem | ||
| 10/11/2011 | Listing removed | $475,552$119/sqft |
Source: RE/MAX 100 #CA7601640 Report a problem | ||
| 8/16/2011 | Listed for sale | $475,552$119/sqft |
Source: RE/MAX 100 #CA7601640 Report a problem | ||
Public tax history
| Year | Property taxes | Tax assessment |
|---|---|---|
| 2025 | $6,037 +6.3% | $580,100 +6.3% |
| 2024 | $5,682 +10.9% | $545,933 +6.7% |
| 2023 | $5,121 +5.2% | $511,767 +7.2% |
| 2022 | $4,867 +2.4% | $477,600 +3.1% |
| 2021 | $4,755 +1.9% | $463,433 +3.2% |
| 2020 | $4,667 +1.9% | $449,267 +3.3% |
| 2019 | $4,579 +1.7% | $435,100 +1.4% |
| 2018 | $4,503 -57.1% | $429,267 +1.4% |
| 2017 | $10,493 +1356.1% | $423,433 +1.4% |
| 2016 | $721 | $417,600 +2.2% |
| 2015 | $721 | $408,733 +2.2% |
| 2014 | $721 | $399,867 +2.3% |
| 2013 | -- | $391,000 |
| 2012 | -- | $391,000 +463.2% |
| 2011 | -- | $69,420 +8.4% |
| 2010 | -- | $64,030 |
Find assessor info on the county website
Neighborhood: 20732
Nearby homes
- $732,1005 bd4 ba4.8k sqft3408 Hill Gail Dr, Chesapeake Beach, MD 20732Off Market
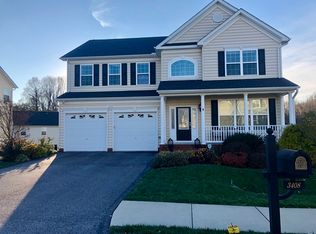
- $725,900-- bd3 ba3.6k sqft3416 Hill Gail Dr, Chesapeake Beach, MD 20732Off Market
- $692,900-- bd3 ba3.2k sqft3145 Lawrin Ct, Chesapeake Beach, MD 20732Off Market
- $736,0005 bd4 ba4.3k sqft3139 Lawrin Ct, Chesapeake Beach, MD 20732Off Market

- $694,7005 bd4 ba4.1k sqft3420 Hill Gail Dr, Chesapeake Beach, MD 20732Off Market
- $672,1005 bd4 ba3.6k sqft3404 Hill Gail Dr, Chesapeake Beach, MD 20732Off Market
- $853,8004 bd4 ba5.7k sqft3151 Lawrin Ct, Chesapeake Beach, MD 20732Off Market
- $738,2005 bd4 ba3.4k sqft3411 Hill Gail Dr, Chesapeake Beach, MD 20732Off Market
Nearby schools
GreatSchools rating
- 7/10Beach Elementary SchoolGrades: PK-5Distance: 1 mi
- 7/10Windy Hill Middle SchoolGrades: 6-8Distance: 3.6 mi
- 9/10Northern High SchoolGrades: 9-12Distance: 6 mi
Schools provided by the listing agent
- District: Calvert County Public Schools
Source: Bright MLS. This data may not be complete. We recommend contacting the local school district to confirm school assignments for this home.
Get a cash offer in 3 minutes
Find out how much your home could sell for in as little as 3 minutes with a no-obligation cash offer.
Estimated market value
$694,400
Get a cash offer in 3 minutes
Find out how much your home could sell for in as little as 3 minutes with a no-obligation cash offer.
Estimated market value
$694,400
- Maryland
- Calvert County
- Chesapeake Beach
- 20732
- 3412 Hill Gail Dr
Nearby cities
Nearby zip codes
Other Chesapeake Beach Topics
- Apartments for Rent in 20732
- Houses for Sale in 20732
- Houses for Rent in 20732
- 20732 Real Estate
- Chesapeake Beach Condos
- Houses for Sale in Chesapeake Beach
- Newest Listings in Chesapeake Beach
- Chesapeake Beach Home Values
- Chesapeake Beach Real Estate Agents
- Chesapeake Beach Refinance
- Chesapeake Beach Mortgage Rates
