Skip main navigation
Sold for $387,000
  • $387,000

    3412 Hillside Pl, Chesapeake Beach, MD 20732

    4beds
    2,432sqft
    Single Family Residence
    Built in 1930
    6,062 Square Feet Lot
    $503,300 Zestimate®
    $159/sqft
    $3,343 Estimated rent

    Home value

    $503,300

    $463,000 - $549,000

    $3,343/mo

    Zestimate® history
    Loading
    Loading...

    Owner options

    List your home for rent

    $3,343/mo

    Rent Zestimate®

    Find your next renter with Zillow Rental Manager. Plus, with online applications, you can quickly screen prospective tenants – for free.

    Learn more

    $3,343/mo

    Rent Zestimate®

    Refinance and save

    $2,312/mo

    Est. payment

    Refinancing to a lower rate could help reduce your monthly payments and save thousands over the life of the loan.

    See today's rates

    $2,312/mo

    Est. payment

    Explore your selling options

    Work with a Zillow partner agent

    Leverage their expertise and Zillow's premium Showcase listings to get your home seen by more buyers.

    Get started

    List with your own agent

    Get your home in front of millions of buyers by listing it on Zillow.

    Learn how to do it

    Sell it yourself

    Take full control of how buyers see your home on Zillow by listing For Sale by Owner (FSBO).

    List your home

    What's special

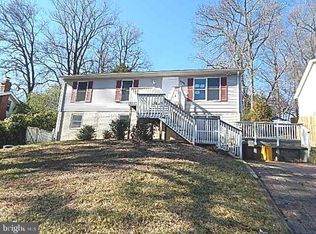
    Three levels of living! Entry level features a bedroom, full bath, bonus room, storage, and laundry room. Main level has large open Living room, dining area, kitchen, primary BR suite, 2nd bedroom and half bath. Upper level has 4th bedroom and sitting area, full bath with stackable washer and dryer. Great opportunity to turn this spacious home into your dream home. Blue ribbon schools include Plum Point Elementary, Plum Point Middle and Huntingtown HS. The neighborhood has a private community beach, free access to the county park featuring 1/2 mile of beach along the Chesapeake Bay and there is a marina with boat ramp and boat slips for rent.

    Zillow last checked:

    Listing updated:

    Listed by:

    Jen Anderson 301-758-0391,

    EXIT By the Bay Realty

    Bought with:

    karen Ramirez, 5007344

    The Agency DC

    Source: Bright MLS,MLS#: MDCA2013268MLS Logo

    Facts & features

    Interior

    Bedrooms & bathrooms
    • Bedrooms: 4
    • Bathrooms: 3
    • Full bathrooms: 2
    • 1/2 bathrooms: 1
    • Main level bathrooms: 1
    • Main level bedrooms: 1
    Rooms
    • Room types: Living Room, Dining Room, Primary Bedroom, Bedroom 2, Bedroom 3, Bedroom 4, Kitchen, Family Room, Foyer, Study, Laundry, Loft, Storage Room, Utility Room, Bedroom 6, Attic
    Basement
    • Area: 0
    Heating
    • Heat Pump, Propane
    Cooling
    • Central Air, Heat Pump, Electric
    Appliances
    • Included: Dishwasher, Exhaust Fan, Ice Maker, Microwave, Oven/Range - Gas, Refrigerator, Cooktop, Gas Water Heater
    • Laundry: Laundry Room
    Features
    • Breakfast Area, Kitchen - Country, Combination Kitchen/Living, Entry Level Bedroom, Primary Bath(s), Open Floorplan, Floor Plan - Traditional, Vaulted Ceiling(s)
    • Flooring: Wood
    • Doors: Six Panel
    • Windows: Casement, Screens
    • Basement: Connecting Stairway,Front Entrance,English,Full,Improved,Walk-Out Access
    • Number of fireplaces: 1
    • Fireplace features: Screen
    Interior area
    • Total structure area: 2,432
    • Total interior livable area: 2,432 sqft
    • Finished area above ground: 2,432
    • Finished area below ground: 0

    Property

    Parking
    • Parking features: Circular Driveway, Off Street, Driveway
    • Has uncovered spaces: Yes
    Accessibility
    • Accessibility features: Other
    Features
    • Levels: Three
    • Stories: 3
    • Patio & porch: Terrace
    • Exterior features: Other
    • Pool features: None
    • Has spa: Yes
    • Spa features: Bath
    • Waterfront features: Beach Access, Private Access, Fishing Allowed, Canoe/Kayak, Bay
    • Body of water: Chesapeake Bay
    Lot
    • Size: 6,062 Square Feet
    • Features: Additional Lot(s), Backs to Trees, Cleared, Landscaped
    Details
    • Additional structures: Above Grade, Below Grade
    • Parcel number: 0502024322
    • Zoning: R
    • Special conditions: Standard,In Foreclosure

    Construction

    Type & style
    • Home type: SingleFamily
    • Architectural style: Colonial
    • Property subtype: Single Family Residence
    Materials
    • Vinyl Siding
    • Foundation: Block
    • Roof: Shingle
    Condition
    • New construction: No
    • Year built: 1930

    Utilities & green energy

    • Sewer: On Site Septic
    • Water: Well
    • Utilities for property: Cable Available

    Community & HOA

    Community
    • Subdivision: Breezy Point
    HOA
    • Has HOA: No
    • Amenities included: Beach Access
    Location
    • Region: Chesapeake Beach

    Financial & listing details

    • Price per square foot: $159/sqft
    • Tax assessed value: $297,667
    • Annual tax amount: $3,503
    • Date on market: 9/29/2023
    • Listing agreement: Exclusive Right To Sell
    • Ownership: Fee Simple

    Price history

    DateEventPrice
    3/22/2024Sold$387,000+3.2%$159/sqft
    Source: Bright MLS #MDCA2013268 Report a problem
    1/20/2024Contingent$375,000$154/sqft
    Source: Exit Realty #MDCA2013268 Report a problem
    1/13/2024Price change$375,000-1.3%$154/sqft
    Source: Exit Realty #MDCA2013268 Report a problem
    12/2/2023Listed for sale$380,000-4.8%$156/sqft
    Source: Exit Realty #MDCA2013268 Report a problem
    10/26/2023Listing removed--
    Source: Exit Realty Report a problem
    9/30/2023Price change$399,000+5%$164/sqft
    Source: Exit Realty #MDCA2013268 Report a problem
    7/5/2023Pending sale$380,000$156/sqft
    Source: Bright MLS #MDCA2010248 Report a problem
    4/24/2023Contingent$380,000$156/sqft
    Source: Bright MLS #MDCA2010248 Report a problem
    4/22/2023Listed for sale$380,000-2.6%$156/sqft
    Source: Bright MLS #MDCA2010248 Report a problem
    10/22/2004Sold$390,000$160/sqft
    Source: Public Record Report a problem

    Public tax history

    YearProperty taxesTax assessment
    2025$3,698 +8.2%$342,733 +8.2%
    2024$3,418 +10.5%$316,800 +6.4%
    2023$3,093 +6.9%$297,667 -6%
    2022$2,894 +7.4%$316,800 +22.1%
    2021$2,695 +1.7%$259,400 +2.2%
    2020$2,649 +1.8%$253,767 -2.2%
    2019$2,603 +2.3%$259,400 +7%
    2018$2,544 -1.4%$242,500
    2017$2,580 +34.6%$242,500
    2016$1,916 $242,500 -0.9%
    2015$1,916 $244,800
    2014$1,916 $244,800
    2013-- $244,800 -14.6%
    2012-- $286,800
    2011-- $286,800
    2010-- $286,800 -25.5%
    2009-- $385,120 +31.3%
    2008-- $293,302 +45.6%
    2007-- $201,486 +83.7%
    2006-- $109,670 +5.1%
    2005-- $104,382 +5.3%
    2004-- $99,096 +5.6%
    2003-- $93,810 +1.4%
    2002-- $92,506 +1.4%
    2001-- $91,203
    Find assessor info on the county website

    Neighborhood: 20732

    Nearby schools

    GreatSchools rating
    Schools provided by the listing agent
    • Elementary: Plum Point
    • Middle: Plum Point
    • High: Huntingtown
    • District: Calvert County Public Schools

    Source: Bright MLS. This data may not be complete. We recommend contacting the local school district to confirm school assignments for this home.

    Get a cash offer in 3 minutes
    Find out how much your home could sell for in as little as 3 minutes with a no-obligation cash offer.
    Estimated market value
    $503,300
    Get a cash offer in 3 minutes
    Find out how much your home could sell for in as little as 3 minutes with a no-obligation cash offer.
    Estimated market value
    $503,300