Skip main navigation
Closed
  • $229,999

    3412 Hopkins Ave, Steger, IL 60475

    5beds
    1,618sqft
    Single Family Residence
    Built in 1963
    6,534 Square Feet Lot
    $230,800 Zestimate®
    $142/sqft
    $3,081 Estimated rent

    Home value

    $230,800

    $212,000 - $249,000

    $3,081/mo

    Zestimate® history
    Loading
    Loading...

    Owner options

    List your home for rent

    $3,081/mo

    Rent Zestimate®

    Find your next renter with Zillow Rental Manager. Plus, with online applications, you can quickly screen prospective tenants – for free.

    Learn more

    $3,081/mo

    Rent Zestimate®

    Refinance and save

    $1,752/mo

    Est. payment

    Refinancing to a lower rate could help reduce your monthly payments and save thousands over the life of the loan.

    See today's rates

    $1,752/mo

    Est. payment

    Explore your selling options

    Work with a Zillow partner agent

    Leverage their expertise and Zillow's premium Showcase listings to get your home seen by more buyers.

    Get started

    List with your own agent

    Get your home in front of millions of buyers by listing it on Zillow.

    Learn how to do it

    Sell it yourself

    Take full control of how buyers see your home on Zillow by listing For Sale by Owner (FSBO).

    List your home

    What's special

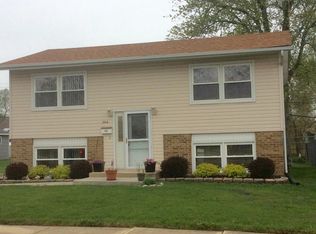
    Modern panelGenerous bedroom spaceNew garage doorHuge backyardCompletely redesigned kitchenBrand new countertopsFresh trimwork
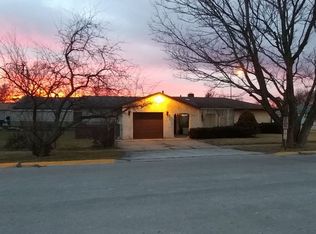
    Or best offer. Discover modern living at 3412 Hopkins Street in Steger, a beautifully fully renovated 5-bedroom, 2.5-bath home that is brand new from top to bottom. Thoughtfully rebuilt, this property blends fresh contemporary finishes with the comfort of a well-established neighborhood sitting on a large 0.15 acre corner lot. The beautifully finished interior features new LVP flooring throughout the main living space, drywall, sanding, priming, and paint. All-new copper and PVC plumbing and upgraded electrical, including new conduit, GFI Outlets, receessed lighting thoughrout the home, and a modern panel as well. A new furnace adds efficiency and reliability. A completely redesigned kitchen featuring fresh new cabinetry, brand new countertops, a fresh backplash and brand new stainless steel appliances. All bathrooms have been fully updated with brand-new tubs or showers, vanities, toilets, fixtures, and lighting. Every room includes brand new doors, hardware, and locks for privacy. Fresh trimwork, ceiling fans, and exhaust fans have been added throughout the home. Exterior improvements include new paint, a new garage door, and new storm doors at both the front and rear entrances. With generous bedroom space and modernized baths, and a huge backyard this home is ideal for families, guests, creating the home office you've always wanted or getting creative with endless potential! Everything has been completely renovated -inside and out. Schedule your showing today and experience the care and detail put into this stunning renovation at 3412 Hopkins Street!

    Zillow last checked:

    Listing updated:

    Listing courtesy of:

    Zohaib Khurshid (407)721-8307,

    RE/MAX Premier

    Bought with:

    Kimberly Wicks

    Coldwell Banker Realty

    Source: MRED as distributed by MLS GRID,MLS#: 12529528MLS Logo

    Facts & features

    Interior

    Bedrooms & bathrooms
    • Bedrooms: 5
    • Bathrooms: 3
    • Full bathrooms: 2
    • 1/2 bathrooms: 1
    Primary bedroom
    • Features: Bathroom (Full)
    • Level: Second
    • Area: 132 Square Feet
    • Dimensions: 11X12
    Bedroom 2
    • Level: Third
    • Area: 132 Square Feet
    • Dimensions: 11X12
    Bedroom 3
    • Level: Third
    • Area: 80 Square Feet
    • Dimensions: 10X8
    Bedroom 4
    • Level: Second
    • Area: 130 Square Feet
    • Dimensions: 13X10
    Bedroom 5
    • Level: Second
    • Area: 88 Square Feet
    • Dimensions: 11X8
    Dining room
    • Level: Main
    • Area: 66 Square Feet
    • Dimensions: 11X6
    Family room
    • Level: Main
    • Area: 294 Square Feet
    • Dimensions: 21X14
    Kitchen
    • Level: Main
    • Area: 88 Square Feet
    • Dimensions: 8X11
    Laundry
    • Level: Basement
    • Area: 100 Square Feet
    • Dimensions: 10X10
    Living room
    • Level: Main
    • Area: 294 Square Feet
    • Dimensions: 21X14
    Office
    • Level: Third
    • Area: 140 Square Feet
    • Dimensions: 14X10
    Heating
    • Natural Gas, Forced Air
    Cooling
    • Small Duct High Velocity
    Features
    • Basement: Unfinished,Full
    Interior area
    • Total structure area: 2,649
    • Total interior livable area: 1,618 sqft

    Property

    Parking
    • Total spaces: 2
    • Parking features: Asphalt, Yes, Garage Owned, Attached, Garage
    • Attached garage spaces: 2
    Accessibility
    • Accessibility features: No Disability Access
    Features
    • Stories: 2
    Lot
    • Size: 6,534 sqft
    Details
    • Parcel number: 2315041040520000
    • Special conditions: None

    Construction

    Type & style
    • Home type: SingleFamily
    • Property subtype: Single Family Residence
    Materials
    • Wood Siding
    Condition
    • New construction: No
    • Year built: 1963
    • Major remodel year: 2025

    Utilities & green energy

    • Electric: 200+ Amp Service
    • Sewer: Public Sewer
    • Water: Shared Well

    Community & neighborhood

    Location
    • Region: Steger

    HOA & financial

    HOA
    • Services included: None

    Other

    Other facts
    • Listing terms: Conventional
    • Ownership: Fee Simple

    Price history

    DateEventPrice
    5/8/2026Sold$229,999$142/sqft
    Source: MRED as distributed by MLS GRID #12529528 Report a problem
    3/25/2026Contingent$229,999$142/sqft
    Source: MRED as distributed by MLS GRID #12529528 Report a problem
    3/16/2026Listed for sale$229,999$142/sqft
    Source: MRED as distributed by MLS GRID #12529528 Report a problem
    3/7/2026Contingent$229,999$142/sqft
    Source: MRED as distributed by MLS GRID #12529528 Report a problem
    2/25/2026Price change$229,999-11.5%$142/sqft
    Source: MRED as distributed by MLS GRID #12529528 Report a problem
    12/10/2025Listed for sale$260,000-13%$161/sqft
    Source: MRED as distributed by MLS GRID #12529528 Report a problem
    9/13/2025Listing removed$299,000$185/sqft
    Source: MRED as distributed by MLS GRID #12458856 Report a problem
    8/29/2025Listed for sale$299,000$185/sqft
    Source: MRED as distributed by MLS GRID #12458856 Report a problem

    Public tax history

    YearProperty taxesTax assessment
    2024$1,544 -7.3%$30,921 -38.1%
    2023$1,666 -27.5%$49,918 +12.5%
    2022$2,297 -3.3%$44,364 +9.2%
    2021$2,375 -3.5%$40,619 +6.7%
    2020$2,461 -1.6%$38,068 +6.4%
    2019$2,501 +1.3%$35,778 +2.2%
    2018$2,468 -7%$35,008 +8.5%
    2017$2,653 -5.7%$32,251 +0.7%
    2016$2,812 -1.2%$32,042 +2.7%
    2015$2,845 $31,185 -1.3%
    2014$2,845 +1.1%$31,610 -4.6%
    2013$2,814 -11.8%$33,123 -8%
    2012$3,190 +15.1%$36,004 -9.5%
    2011$2,773 +8.9%$39,784 -7.5%
    2010$2,546 +13%$43,009 -5.9%
    2009$2,254 -4.5%$45,706
    2008$2,359 $45,706 +4.1%
    2007-- $43,893 +6.5%
    2006$2,769 -11.2%$41,195 +5.3%
    2005$3,119 +0.5%$39,122 +2.9%
    2004$3,102 +6.7%$38,009 +4%
    2003$2,908 -12.1%$36,543 +5%
    2002$3,309 +1.4%$34,803 +2.8%
    2001$3,265 +10.4%$33,865 +6.8%
    2000$2,957 $31,704

    Find assessor info on the county website

    Neighborhood: 60475

    Nearby schools

    GreatSchools rating
    Schools provided by the listing agent
    • High: Bloom Trail High School
    • District: 194

    Source: MRED as distributed by MLS GRID. This data may not be complete. We recommend contacting the local school district to confirm school assignments for this home.

    Get a cash offer in 3 minutes
    Find out how much your home could sell for in as little as 3 minutes with a no-obligation cash offer.
    Estimated market value
    $230,800
    Get a cash offer in 3 minutes
    Find out how much your home could sell for in as little as 3 minutes with a no-obligation cash offer.
    Estimated market value
    $230,800