Enjoy peaceful lakefront living in this well-maintained 2-bedroom, 2-bath home in the gated community of Lakes at Waterstone. Freshly painted and move-in ready, this home features brand-new appliances, hurricane shutters, a spacious 2-car garage, and a covered, glass-enclosed porch with new windows, creating the perfect space to relax and enjoy water views year-round. An extendable awning on the rear patio provides additional shade and comfort for outdoor entertaining or quiet mornings overlooking the lake. Residents enjoy access to a community pool, fitness center, clubhouse, pickleball courts, scenic walking paths, and charming bridges throughout the neighborhood. Beautifully landscaped common areas, mature oak and magnolia trees, and abundant wildlife, including sandhill cranes, turtles, rabbits, and ducks, create a serene and welcoming atmosphere. Conveniently located near shopping, dining, healthcare facilities, and everyday conveniences.
Sold for $260,000
$260,000
3412 Hyperion Way SE, Palm Bay, FL 32909
2beds
1,513sqft
Single Family Residence
Built in 2007
5,662 Square Feet Lot
$259,900 Zestimate®
$172/sqft
$2,196 Estimated rent
Home value
$259,900
$242,000 - $278,000
$2,196/mo
Zestimate® history
Owner options
List your home for rent
$2,196/mo
Rent Zestimate®
Find your next renter with Zillow Rental Manager. Plus, with online applications, you can quickly screen prospective tenants – for free.
$2,196/mo
Rent Zestimate®
Refinance and save
$2,107/mo
Est. payment
Refinancing to a lower rate could help reduce your monthly payments and save thousands over the life of the loan.
$2,107/mo
Est. payment
Explore your selling options
Work with a Zillow partner agent
Leverage their expertise and Zillow's premium Showcase listings to get your home seen by more buyers.
Get startedList with your own agent
Get your home in front of millions of buyers by listing it on Zillow.
Learn how to do itSell it yourself
Take full control of how buyers see your home on Zillow by listing For Sale by Owner (FSBO).
List your homeWhat's special
Hurricane shuttersBrand-new appliancesBeautifully landscaped common areas
Zillow last checked:
Listing updated:
Listed by:
Michael Wolff 321-785-0555,
Waterman Real Estate, Inc.
Bought with:
Susan A Tillman, 704247
RE/MAX Elite
Source: Space Coast AOR,MLS#: 1080119
Facts & features
Interior
Bedrooms & bathrooms
- Bedrooms: 2
- Bathrooms: 2
- Full bathrooms: 2
Heating
- Central, Electric
Cooling
- Central Air, Electric
Appliances
- Included: Dishwasher, Disposal, Dryer, Electric Range, Electric Water Heater, Microwave, Refrigerator, Washer, Water Softener Owned, Other
- Laundry: Electric Dryer Hookup, In Unit, Sink, Washer Hookup
Features
- Built-in Features, Ceiling Fan(s), Central Vacuum, Eat-in Kitchen, Entrance Foyer, Kitchen Island, Open Floorplan, Pantry, Primary Bathroom - Shower No Tub, Primary Bathroom - Tub with Shower, Split Bedrooms, Vaulted Ceiling(s), Walk-In Closet(s)
- Flooring: Carpet, Tile
- Has fireplace: No
Interior area
- Total interior livable area: 1,513 sqft
Property
Parking
- Total spaces: 2
- Parking features: Attached, Garage
- Attached garage spaces: 2
Features
- Levels: One
- Stories: 1
- Patio & porch: Awning(s), Glass Enclosed, Patio, Porch, Screened
- Exterior features: Storm Shutters
- Has view: Yes
- View description: Lake, Water
- Has water view: Yes
- Water view: Lake,Water
Lot
- Size: 5,662 Square Feet
- Features: Many Trees, Sprinklers In Front, Sprinklers In Rear
Details
- Additional parcels included: 3010819
- Parcel number: 303704Ut00000.0003l.00
- Special conditions: Standard
Construction
Type & style
- Home type: SingleFamily
- Architectural style: Traditional,Villa
- Property subtype: Single Family Residence
Materials
- Block, Concrete, Stucco
- Roof: Tile
Condition
- Updated/Remodeled
- New construction: No
- Year built: 2007
Utilities & green energy
- Electric: 220 Volts
- Sewer: Public Sewer
- Water: Public
- Utilities for property: Cable Connected, Electricity Connected, Sewer Connected, Water Connected
Community & HOA
Community
- Security: 24 Hour Security, Closed Circuit Camera(s), Security Gate, Smoke Detector(s)
- Subdivision: Waterstone Plat 1 PUD
HOA
- Has HOA: Yes
- Amenities included: Clubhouse, Fitness Center, Gated, Jogging Path, Park, Pickleball, Pool, Tennis Court(s), Water
- Services included: Maintenance Grounds, Pest Control, Security
- HOA fee: $340 monthly
- HOA name: The Lakes at Waterstone HOA
Location
- Region: Palm Bay
Financial & listing details
- Price per square foot: $172/sqft
- Tax assessed value: $241,150
- Annual tax amount: $4,429
- Date on market: 6/16/2026
- Listing terms: Cash,Conventional,FHA,VA Loan
- Road surface type: Asphalt
Price history
| Date | Event | Price |
|---|---|---|
| 7/24/2026 | Sold | $260,000-3.7%$172/sqft |
Source: Space Coast AOR #1080119 Report a problem | ||
| 7/24/2026 | Pending sale | $269,900$178/sqft |
Source: Space Coast AOR #1080119 Report a problem | ||
| 7/9/2026 | Contingent | $269,900$178/sqft |
Source: Space Coast AOR #1080119 Report a problem | ||
| 6/16/2026 | Listed for sale | $269,900+12.5%$178/sqft |
Source: Space Coast AOR #1080119 Report a problem | ||
| 9/28/2021 | Sold | $240,000+69.1%$159/sqft |
Source: Public Record Report a problem | ||
| 2/13/2015 | Sold | $141,900-0.1%$94/sqft |
Source: Space Coast AOR #703906 Report a problem | ||
| 12/11/2014 | Price change | $141,995-5.3%$94/sqft |
Source: CENTURY 21 Baytree Realty #703906 Report a problem | ||
| 12/7/2014 | Price change | $149,900+5.6%$99/sqft |
Source: CENTURY 21 Baytree Realty #703906 Report a problem | ||
| 12/6/2014 | Price change | $141,995-5.3%$94/sqft |
Source: CENTURY 21 Baytree Realty #703906 Report a problem | ||
| 8/14/2014 | Listed for sale | $149,900+7.8%$99/sqft |
Source: Century 21 Baytree Realty #703906 Report a problem | ||
| 6/28/2012 | Listing removed | $139,000$92/sqft |
Source: Eric Payne #557174 Report a problem | ||
| 6/1/2012 | Listed for sale | $139,000$92/sqft |
Source: Eric Payne #557174 Report a problem | ||
| 12/29/2011 | Listing removed | $139,000$92/sqft |
Source: Eric Payne #557174 Report a problem | ||
| 9/15/2011 | Listed for sale | $139,000$92/sqft |
Source: Eric Payne #557174 Report a problem | ||
| 5/15/2011 | Listing removed | $900$1/sqft |
Source: CENTURY 21 Camelot Realty, Inc #595546 Report a problem | ||
| 5/5/2011 | Listed for rent | $900$1/sqft |
Source: CENTURY 21 Camelot Realty, Inc #595546 Report a problem | ||
| 5/5/2011 | Listing removed | $139,000$92/sqft |
Source: Eric Payne #557174 Report a problem | ||
| 10/16/2010 | Listed for sale | $139,000-7.3%$92/sqft |
Source: Eric Payne #557174 Report a problem | ||
| 6/13/2007 | Sold | $149,900$99/sqft |
Source: Public Record Report a problem | ||
Public tax history
| Year | Property taxes | Tax assessment |
|---|---|---|
| 2025 | $4,430 -7.5% | $241,150 -6.8% |
| 2024 | $4,787 +2.6% | $258,760 +3% |
| 2023 | $4,664 +9.5% | $251,270 +11.8% |
| 2022 | $4,259 +122.8% | $224,820 +55.3% |
| 2021 | $1,911 +2.7% | $144,770 +1.4% |
| 2020 | $1,862 -4.9% | $142,780 +2.3% |
| 2019 | $1,958 | $139,570 +6.3% |
| 2018 | $1,958 +9.9% | $131,350 +2.1% |
| 2017 | $1,781 -50% | $128,650 +2.1% |
| 2016 | $3,560 +89.9% | $126,010 +27.6% |
| 2015 | $1,875 -14.8% | $98,720 +4.4% |
| 2014 | $2,200 | $94,560 |
| 2013 | -- | $94,560 +15.2% |
| 2012 | $1,978 -3% | $82,110 -3% |
| 2011 | $2,040 +0.7% | $84,610 -10% |
| 2010 | $2,025 +180.4% | $94,020 +135.1% |
| 2007 | $722 | $40,000 |
Find assessor info on the county website
Neighborhood: 32909
Nearby homes
- $283,4003 bd2 ba1.6k sqft3414 Hyperion Way SE, Palm Bay, FL 32909Off Market
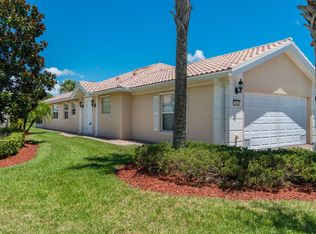
- $251,8002 bd2 ba1.5k sqft3404 Hyperion Way SE, Palm Bay, FL 32909Off Market
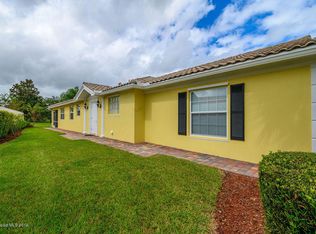
- $273,6003 bd2 ba1.6k sqft3432 Hyperion Way SE, Palm Bay, FL 32909Off Market
- $245,7002 bd2 ba1.5k sqft3402 Hyperion Way SE, Palm Bay, FL 32909Off Market
- $261,8002 bd2 ba1.6k sqft3434 Hyperion Way SE, Palm Bay, FL 32909Off Market
- $263,0003 bd2 ba1.5k sqft3452 Hyperion Way SE, Palm Bay, FL 32909Off Market
- $249,0002 bd2 ba1.5k sqft3415 Hyperion Way SE, Palm Bay, FL 32909Sold
- $254,3002 bd2 ba1.5k sqft3423 Hyperion Way SE, Palm Bay, FL 32909Off Market
Nearby schools
GreatSchools rating
- 5/10Sunrise Elementary SchoolGrades: PK-6Distance: 0.6 mi
- 3/10Southwest Middle SchoolGrades: 7-8Distance: 6 mi
- 3/10Bayside High SchoolGrades: 9-12Distance: 4 mi
Schools provided by the listing agent
- Elementary: Sunrise
- Middle: Southwest
- High: Bayside
Source: Space Coast AOR. This data may not be complete. We recommend contacting the local school district to confirm school assignments for this home.
Get a cash offer in 3 minutes
Find out how much your home could sell for in as little as 3 minutes with a no-obligation cash offer.
Estimated market value
$259,900
Get a cash offer in 3 minutes
Find out how much your home could sell for in as little as 3 minutes with a no-obligation cash offer.
Estimated market value
$259,900
- Florida
- Brevard County
- Palm Bay
- 32909
- 3412 Hyperion Way SE
