Turnkey Investment Opportunity with Immediate Cash Flow! Skip the rehab and start collecting rent on day one with this beautifully renovated, tenant-occupied property. Currently leased through August 27, 2027, at 1390 per month, this property offers long-term stability and effortless passive income.The home features a fully modernized kitchen complete with new cabinetry, sleek granite countertops, and brand-new appliances. Both bathrooms have been completely transformed with new tubs, surrounds, vanities, toilets, and updated lighting. Plus, all major heavy lifting has already been done for you--with roof, plumbing, and window repairs fully completed during the recent renovation. Call listing agent for showing information.
For sale
Price cut: $10K (10/1)
$159,000
3412 Kensington Drive S, Augusta, GA 30906
3beds
1,225sqft
Single Family Residence
Built in 1971
0.26 Acres Lot
$158,100 Zestimate®
$130/sqft
$-- HOA
What's special
Brand-new appliancesUpdated lightingNew cabinetryBeautifully renovatedSleek granite countertopsNew tubsFully modernized kitchen
- 38 days
- 261
- 21
Zillow last checked:
Listing updated:
Listed by:
Douglas Bryan Conner 704-293-2753,
Auben Realty, LLC
Source: Hive MLS,MLS#: 100604777 Originating MLS: REALTORS® of Greater Augusta
Originating MLS: REALTORS® of Greater AugustaFacts & features
Interior
Bedrooms & bathrooms
- Bedrooms: 3
- Bathrooms: 2
- Full bathrooms: 1
- 1/2 bathrooms: 1
Rooms
- Room types: Bedroom 1, Bedroom 2, Bedroom 3, Living Room, Dining Room
Bedroom 1
- Level: Main
- Dimensions: 11 x 11
Bedroom 2
- Level: Main
- Dimensions: 10 x 10
Bedroom 3
- Level: Main
- Dimensions: 9 x 9
Dining room
- Level: Main
- Dimensions: 9 x 9
Kitchen
- Dimensions: 9 x 9
Living room
- Level: Main
- Dimensions: 12 x 14
Heating
- Gas Pack, Forced Air, Natural Gas
Cooling
- Central Air
Features
- None
- Basement: None
- Attic: None
- Has fireplace: No
Interior area
- Total structure area: 1,225
- Total interior livable area: 1,225 sqft
Property
Parking
- Total spaces: 1
- Parking features: Covered, Off Street, Detached Carport
- Attached garage spaces: 1
- Has carport: Yes
Accessibility
- Accessibility features: None
Features
- Levels: One
- Patio & porch: Front Porch
- Exterior features: None
- Fencing: Back Yard
- View description: None
- Waterfront features: None
- Frontage type: See Remarks
Lot
- Size: 0.26 Acres
- Dimensions: 80 x 140
- Features: Level
Details
- Parcel number: 1080326000
- Zoning: R3
Construction
Type & style
- Home type: SingleFamily
- Property subtype: Single Family Residence
Materials
- Brick Veneer, Wood Frame
- Foundation: Slab
- Roof: Composition
Condition
- New construction: No
- Year built: 1971
Utilities & green energy
- Utilities for property: Natural Gas Connected, Sewer Connected, Water Connected
Green energy
- Green verification: None
Community & HOA
Community
- Subdivision: Georgetown South
HOA
- Has HOA: No
Location
- Region: Augusta
Financial & listing details
- Price per square foot: $130/sqft
- Tax assessed value: $133,670
- Annual tax amount: $1,892
- Date on market: 9/19/2026
- Cumulative days on market: 38 days
- Listing agreement: Exclusive Agency
- Listing terms: Cash,Conventional
- Lease term: 12 Months
Estimated market value
$158,100
$150,000 - $166,000
$1,363/mo
Price history
| Date | Event | Price |
|---|---|---|
| 10/1/2026 | Price change | $159,000-5.9%$130/sqft |
Source:  Hive MLS #100604777 Report a problem Hive MLS #100604777 Report a problem | ||
| 9/19/2026 | Listed for sale | $169,000+30%$138/sqft |
Source: Hive MLS #100604777 Report a problem | ||
| 6/3/2026 | Listing removed | $1,295$1/sqft |
Source: Zillow Rentals Report a problem | ||
| 6/1/2026 | Price change | $1,295-4.1%$1/sqft |
Source: Zillow Rentals Report a problem | ||
| 5/20/2026 | Price change | $1,350+5.9%$1/sqft |
Source: Zillow Rentals Report a problem | ||
| 5/14/2026 | Listed for rent | $1,275$1/sqft |
Source: Zillow Rentals Report a problem | ||
| 4/15/2026 | Listing removed | $1,275$1/sqft |
Source: Zillow Rentals Report a problem | ||
| 4/13/2026 | Listed for rent | $1,275$1/sqft |
Source: Zillow Rentals Report a problem | ||
| 10/8/2025 | Sold | $130,000-10.3%$106/sqft |
Source: Hive MLS #98202043 Report a problem | ||
| 9/9/2025 | Pending sale | $144,900$118/sqft |
Source:  REALTORS® of Greater Augusta #546059 Report a problem REALTORS® of Greater Augusta #546059 Report a problem | ||
| 8/21/2025 | Listed for sale | $144,900+3.5%$118/sqft |
Source: REALTORS® of Greater Augusta #546059 Report a problem | ||
| 4/10/2025 | Listing removed | $139,995$114/sqft |
Source: REALTORS® of Greater Augusta #538443 Report a problem | ||
| 3/28/2025 | Pending sale | $139,995$114/sqft |
Source: REALTORS® of Greater Augusta #538443 Report a problem | ||
| 2/26/2025 | Price change | $139,995-6%$114/sqft |
Source: REALTORS® of Greater Augusta #538443 Report a problem | ||
| 2/19/2025 | Listed for sale | $149,000+14.7%$122/sqft |
Source: REALTORS® of Greater Augusta #538443 Report a problem | ||
| 11/6/2022 | Listing removed | -- |
Source: REALTORS® of Greater Augusta #508547 Report a problem | ||
| 11/5/2022 | Price change | $129,900-3.7%$106/sqft |
Source: REALTORS® of Greater Augusta #508547 Report a problem | ||
| 10/31/2022 | Price change | $134,900-9.5%$110/sqft |
Source: REALTORS® of Greater Augusta #508547 Report a problem | ||
| 10/17/2022 | Listed for sale | $149,000+577.3%$122/sqft |
Source: REALTORS® of Greater Augusta #508547 Report a problem | ||
| 10/30/2013 | Sold | $22,000-66.1%$18/sqft |
Source: Hive MLS #98085449 Report a problem | ||
| 7/11/2010 | Listing removed | $64,900$53/sqft |
Source: Meybohm Realtors #323135 Report a problem | ||
| 3/15/2010 | Listed for sale | $64,900$53/sqft |
Source: Meybohm Realtors #323135 Report a problem | ||
Public tax history
| Year | Property taxes | Tax assessment |
|---|---|---|
| 2025 | $1,892 +18.8% | $53,468 +19.2% |
| 2024 | $1,592 +7.9% | $44,872 +5.4% |
| 2023 | $1,476 +22.8% | $42,592 +47.9% |
| 2022 | $1,202 -2.5% | $28,798 +3.8% |
| 2021 | $1,232 -3.4% | $27,754 +2% |
| 2020 | $1,276 -0.6% | $27,200 |
| 2019 | $1,283 +4.4% | $27,200 |
| 2018 | $1,229 -4.2% | $27,200 |
| 2017 | $1,283 +4.3% | $27,200 |
| 2016 | $1,230 | $27,200 |
| 2015 | $1,230 +62% | $27,200 +2% |
| 2014 | $759 | $26,670 |
| 2013 | -- | -- |
| 2012 | -- | -- |
| 2011 | -- | -- |
| 2010 | -- | -- |
| 2009 | -- | -- |
| 2008 | -- | -- |
| 2007 | -- | -- |
| 2005 | -- | -- |
| 2004 | -- | -- |
| 2001 | -- | -- |
| 2000 | -- | -- |
Find assessor info on the county website
Monthly payment
Est. payment
Payment breakdown
Explore the cost of this home by adjusting the details. Changes won't be saved.Climate risks
Neighborhood: Meadowbrook
Nearby schools
Schools provided by the listing agent
- Elementary: Glenn Hills
- Middle: Glenn Hills
- High: Glenn Hills
Source: Hive MLS. This data may not be complete. We recommend contacting the local school district to confirm school assignments for this home.
Similar homes
- $160,0003 bd3 ba1.3k sqft3622 Audubon Pl, Augusta, GA 30906Active
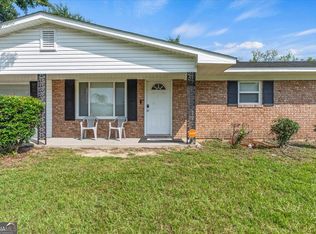
 MLS ID #10873844, Tiffany C Williams, Wilder Realty SCGA Inc.. GAMLS
 - $160,0003 bd2 ba1k sqft2232 Cassell Street, Augusta, GA 30906For Sale

 MLS ID #100596592, Stacy K Hawkins, Sherman & Hemstreet Real Estate. Hive MLS
 - $134,9003 bd2 ba1.4k sqft3408 Kensington Drive N, Augusta, GA 30906For Sale
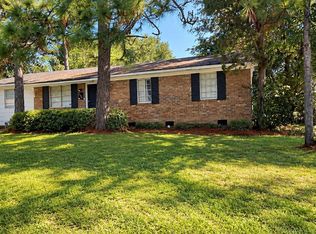 MLS ID #100601935, David Avery, Real Broker, LLC. Hive MLS
 - $159,0003 bd2 ba1.1k sqft2326 Rutherford Avenue, Augusta, GA 30906For Sale
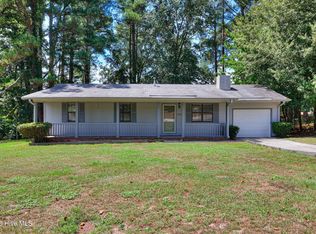 MLS ID #100596654, Jessica Brown, Re/max True Advantage. Hive MLS
 - $162,0003 bd2 ba1.3k sqft1966 Neptune Drive, Augusta, GA 30906For SaleMLS ID #100608491, Ruth Brosnahan, Riverhaven Real Estate. Hive MLS
- $170,0003 bd2 ba1.3k sqft2707 Tara Heights Ct, Augusta, GA 30906ActiveMLS ID #10826849, Karryn S Bridges, The Bridges Firm, LLC. GAMLS
- $145,0004 bd2 ba1.3k sqft3714 Oslo Road, Augusta, GA 30906For SaleMLS ID #100586007, Rebecca McGinty, Forth & Bound Real Estate. Hive MLS
- $145,0003 bd2 ba1k sqft3322 Tate Road, Augusta, GA 30906For SaleMLS ID #100598733, Betsey W Davis, Rosco Real Estate, LLC. Hive MLS
- $179,9973 bd2 ba1.4k sqft3106 Truxton Road, Augusta, GA 30906For SaleMLS ID #98200510, KOREY SCHICK, Keller Williams Realty Augusta Partners. Hive MLS
- $145,0004 bd2 ba1.3k sqft2408 Friar Lane, Augusta, GA 30906For SaleMLS ID #100586018, Rebecca McGinty, Forth & Bound Real Estate. Hive MLS
- $175,0003 bd2 ba1.2k sqft2021 Virginia Avenue, Augusta, GA 30906For SaleMLS ID #100606069, Antonia James, Realty One Group Visionaries. Hive MLS
- $164,9003 bd2 ba1.6k sqft1917 Lazenby Drive, Augusta, GA 30906For SaleMLS ID #100602788, Wayne Snyder, Auben Realty, LLC. Hive MLS
- $184,9003 bd2 ba1.7k sqft2632 Blueberry Circle, Augusta, GA 30906For SaleMLS ID #100608396, Wayne Snyder, Auben Realty, LLC. Hive MLS
- $150,0002 bd1 ba918 sqft2838 Thomas Lane, Augusta, GA 30906For SaleMLS ID #100594739, Michael Niehus, Keller Williams Realty Augusta Partners. Hive MLS
- $179,9993 bd2 ba1.5k sqft2264 Basswood Drive, Augusta, GA 30906For SaleMLS ID #98197199, Kevin Jenkins, Coldwell Banker-Watson & Knox Real Estate. Hive MLS
- $149,9004 bd2 ba1.3k sqft2907 Inwood Place, Hephzibah, GA 30815For SaleMLS ID #100601905, James A Howell, Ray Fredericks Realty Co.. Hive MLS
- $184,9973 bd2 ba1.3k sqft3545 Monte Carlo Drive, Augusta, GA 30906For SaleMLS ID #98200163, KOREY SCHICK, Keller Williams Realty Augusta Partners. Hive MLS
- $169,9004 bd2 ba1.3k sqft2083 Hillsinger Rd, Augusta, GA 30904ActiveMLS ID #10848230, Larry B Ramsey, eXp Realty. GAMLS
- $189,9974 bd2 ba1.3k sqft4305 Parkwood Drive, Augusta, GA 30906For SaleMLS ID #98251550, KOREY SCHICK, Keller Williams Realty Augusta Partners. Hive MLS
