FISHERMAN'S PARADISE! FISH YOUR RETIREMENT DAYS AWAY WHILE ENJOYING THIS REDMAN MANUFACTURED HOME IN A COUNTRY SETTING! LOCATED JUST OFF CAMP MACK ROAD AND AROUND THE CORNER FROM A BOAT RAMP ON A CANAL FLOWING DIRECTLY INTO ROSALIE LAKE! Rosalie Lake is connected to Tiger Lake and Tiger Lake is connected to Lake Kissimmee! This 2 bedroom 2 bath manufactured home has TWO PRIMARY BEDROOMS! One Primary bedroom has a spacious tub-shower combination en suite. The other Primary bedroom has a remodeled shower bath with tile flooring, newer vanity, walk-in-closet, and both bathrooms have raised toiletry. The ample kitchen has double sinks with disposal & water filter at sink, range, refrigerator, dishwasher, & comes with a washer & dryer located inside near the every-day dining area. The living room and dining room are open together. Cooled & Heated by a 2-3 year old central unit! The home is open and spacious! All the homes in the area are serviced by a private water service, and the paved roads are county maintained. ***PRICE REDUCTION***
Sold for $129,500
$129,500
3412 KENTUCKY AVENUE, LAKE WALES, FL 33898
2beds
1,008sqft
Mobile Home
Built in 1998
10,498 Square Feet Lot
$128,300 Zestimate®
$128/sqft
$1,314 Estimated rent
Home value
$128,300
$115,000 - $142,000
$1,314/mo
Zestimate® history
Owner options
List your home for rent
$1,314/mo
Rent Zestimate®
Find your next renter with Zillow Rental Manager. Plus, with online applications, you can quickly screen prospective tenants – for free.
$1,314/mo
Rent Zestimate®
Refinance and save
$905/mo
Est. payment
Refinancing to a lower rate could help reduce your monthly payments and save thousands over the life of the loan.
$905/mo
Est. payment
Explore your selling options
Work with a Zillow partner agent
Leverage their expertise and Zillow's premium Showcase listings to get your home seen by more buyers.
Get startedList with your own agent
Get your home in front of millions of buyers by listing it on Zillow.
Learn how to do itSell it yourself
Take full control of how buyers see your home on Zillow by listing For Sale by Owner (FSBO).
List your homeWhat's special
Two primary bedroomsTile flooringAmple kitchenRemodeled shower bathCentral unit
Zillow last checked:
Listing updated:
Listed by:
Estelle Sullivan 863-632-2062,
ESTELLE SULLIVAN REALTY, LLC 863-632-2062
Bought with:
Laura Carter, 3466616
SIGNATURE REALTY ASSOCIATES
Source: Stellar MLS,MLS#: K4902765 Originating MLS: Lake Wales
Originating MLS: Lake Wales
Facts & features
Interior
Bedrooms & bathrooms
- Bedrooms: 2
- Bathrooms: 2
- Full bathrooms: 2
Primary bedroom
- Features: Ceiling Fan(s), En Suite Bathroom, Other, Tub With Shower, Walk-In Closet(s)
- Level: First
- Area: 143 Square Feet
- Dimensions: 11x13
Bedroom 2
- Features: Ceiling Fan(s), No Closet
- Level: First
- Area: 132 Square Feet
- Dimensions: 11x12
Primary bathroom
- Features: En Suite Bathroom, Tub With Shower
- Level: First
- Area: 40 Square Feet
- Dimensions: 10x4
Bathroom 2
- Features: Ceiling Fan(s), En Suite Bathroom, Shower No Tub, Walk-In Closet(s)
- Level: First
- Area: 88 Square Feet
- Dimensions: 8x11
Dinette
- Level: First
- Area: 56 Square Feet
- Dimensions: 7x8
Dining room
- Features: Ceiling Fan(s)
- Level: First
- Area: 120 Square Feet
- Dimensions: 10x12
Kitchen
- Features: Ceiling Fan(s), Dual Sinks
- Level: First
- Area: 110 Square Feet
- Dimensions: 10x11
Living room
- Features: Ceiling Fan(s)
- Level: First
- Area: 165 Square Feet
- Dimensions: 11x15
Heating
- Central
Cooling
- Central Air
Appliances
- Included: Dishwasher, Disposal, Dryer, Electric Water Heater, Range, Refrigerator, Washer
- Laundry: Electric Dryer Hookup, Inside, Washer Hookup
Features
- Cathedral Ceiling(s), Ceiling Fan(s), Living Room/Dining Room Combo, Primary Bedroom Main Floor, Split Bedroom, Walk-In Closet(s)
- Flooring: Laminate
- Has fireplace: No
Interior area
- Total structure area: 1,088
- Total interior livable area: 1,008 sqft
Property
Parking
- Total spaces: 2
- Parking features: Carport
- Carport spaces: 2
- Details: Garage Dimensions: 16x24
Features
- Levels: One
- Stories: 1
- Exterior features: Other
- Waterfront features: Freshwater Canal Access
- Body of water: LAKE ROSALIE
Lot
- Size: 10,498 Square Feet
- Dimensions: 100 x 105
- Features: In County
Details
- Parcel number: 292921990500006130
- Zoning: C-2
- Special conditions: None
Construction
Type & style
- Home type: MobileManufactured
- Property subtype: Mobile Home
Materials
- Vinyl Siding
- Foundation: Crawlspace
- Roof: Metal
Condition
- Completed
- New construction: No
- Year built: 1998
Details
- Builder model: P501
Utilities & green energy
- Sewer: Septic Tank
- Water: Private
- Utilities for property: Electricity Available
Community & HOA
Community
- Pet fee: $0 monthly
- Subdivision: TIOTIE BEACH ESTATES
HOA
- Has HOA: No
Location
- Region: Lake Wales
Financial & listing details
- Price per square foot: $128/sqft
- Annual tax amount: $1,671
- Date on market: 1/15/2025
- Cumulative days on market: 110 days
- Listing terms: Cash,Conventional,VA Loan
- Ownership: Fee Simple
- Total actual rent: 0
- Electric utility on property: Yes
- Road surface type: Paved
- Body type: Double Wide
Price history
| Date | Event | Price |
|---|---|---|
| 6/11/2025 | Sold | $129,500$128/sqft |
Source:  Stellar MLS #K4902765 Report a problem Stellar MLS #K4902765 Report a problem | ||
| 5/6/2025 | Pending sale | $129,500$128/sqft |
Source: Stellar MLS #K4902765 Report a problem | ||
| 4/8/2025 | Price change | $129,500-1.5%$128/sqft |
Source: Stellar MLS #K4902765 Report a problem | ||
| 1/16/2025 | Listed for sale | $131,500+49.4%$130/sqft |
Source: Stellar MLS #K4902765 Report a problem | ||
| 11/12/2019 | Sold | $88,000-4.3%$87/sqft |
Source: Stellar MLS #K4900571 Report a problem | ||
| 10/3/2019 | Pending sale | $92,000$91/sqft |
Source: KROLL REALTY #K4900571 Report a problem | ||
| 9/22/2019 | Price change | $92,000-5.2%$91/sqft |
Source: KROLL REALTY #K4900571 Report a problem | ||
| 8/14/2019 | Listed for sale | $97,000+27.6%$96/sqft |
Source: KROLL REALTY #K4900571 Report a problem | ||
| 5/25/2010 | Listing removed | $75,999$75/sqft |
Source: Legacy Real Estate Center, Inc. #K4586142 Report a problem | ||
| 4/3/2010 | Price change | $75,999-5%$75/sqft |
Source: Legacy Real Estate Center, Inc. #K4586142 Report a problem | ||
| 3/13/2010 | Listed for sale | $80,000$79/sqft |
Source: Legacy Real Estate Center, Inc. #K4586142 Report a problem | ||
Public tax history
Tax history is unavailable.
Neighborhood: 33898
Nearby homes
- $129,5002 bd2 ba1k sqft3412 Kentucky Ave, Lake Wales, FL 33853Sold

- $14,929-- bd-- ba672 sqftKentucky Ave, Lake wales, FL 33853Off Market
- $175,3001 bd2 ba647 sqft3404 Kentucky Ave, Lake Wales, FL 33898Off Market
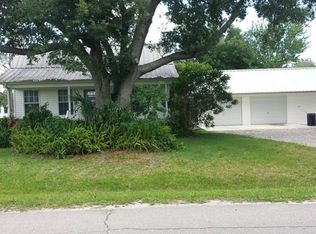
- $125,000-- bd-- ba672 sqft3367 Marina Pkwy N, Lake Wales, FL 33898Sold
- $204,700-- bd-- ba1.1k sqft3430 Kentucky Ave, Lake Wales, FL 33898Off Market
- $160,0002 bd2 ba816 sqft3501 Marina Pkwy N, Lake Wales, FL 33898Sold
- $105,400-- bd-- ba840 sqft3411 Kentucky Ave, Lake Wales, FL 33853Off Market
- $--2 bd2 ba816 sqft3501 N Marina Pkwy, Lake Wales, FL 33898Off Market
Nearby schools
GreatSchools rating
- 2/10Spook Hill Elementary SchoolGrades: PK-5Distance: 10 mi
- 2/10Mclaughlin Middle School And Fine Arts AcademyGrades: 6-11Distance: 10.5 mi
- 3/10Bartow Senior High SchoolGrades: 9-12Distance: 25.9 mi
Schools provided by the listing agent
- Middle: Mclaughlin Middle
- High: Lake Wales Senior High
Source: Stellar MLS. This data may not be complete. We recommend contacting the local school district to confirm school assignments for this home.
Get a cash offer in 3 minutes
Find out how much your home could sell for in as little as 3 minutes with a no-obligation cash offer.
Estimated market value
$128,300
Get a cash offer in 3 minutes
Find out how much your home could sell for in as little as 3 minutes with a no-obligation cash offer.
Estimated market value
$128,300
- Florida
- Polk County
- Lake Wales
- 33898
- 3412 KENTUCKY AVENUE
Nearby cities
Nearby zip codes
Other Lake Wales Topics
