Skip main navigation
Off market
  • $298,300

    3412 King Dr SW, Cedar Rapids, IA 52404

    4beds
    3baths
    2,115sqft
    SingleFamily
    Built in 1994
    6,534 Square Feet Lot
    $298,300 Zestimate®
    $141/sqft
    $2,578 Estimated rent

    Home value

    $298,300

    $283,000 - $313,000

    $2,578/mo

    Zestimate® history
    Loading
    Loading...

    Owner options

    List your home for rent

    $2,578/mo

    Rent Zestimate®

    Find your next renter with Zillow Rental Manager. Plus, with online applications, you can quickly screen prospective tenants – for free.

    Learn more

    $2,578/mo

    Rent Zestimate®

    Refinance and save

    $2,028/mo

    Est. payment

    Refinancing to a lower rate could help reduce your monthly payments and save thousands over the life of the loan.

    See today's rates

    $2,028/mo

    Est. payment

    Explore your selling options

    Work with a Zillow partner agent

    Leverage their expertise and Zillow's premium Showcase listings to get your home seen by more buyers.

    Get started

    List with your own agent

    Get your home in front of millions of buyers by listing it on Zillow.

    Learn how to do it

    Sell it yourself

    Take full control of how buyers see your home on Zillow by listing For Sale by Owner (FSBO).

    List your home

    What's special

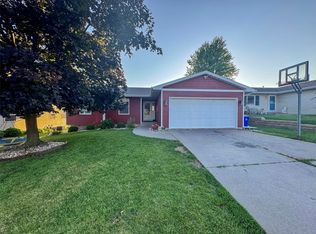
    Location, Location, Location! College Community School district! Easy access to Hwy 30, I-380, Hwy 218! Close to restaurants, shopping, and movies! This 4 bedroom, 3 bath, multi-level home is very well maintained and move-in ready! Pull up to great curb appeal, enter a spacious, tiled foyer, and transition to the vaulted living room featuring a beautiful Palladium window, wood floors, and fabulous natural light! The living room is open to the dining and kitchen, making this a very desirable floor plan. Enjoy a breakfast bar, gorgeous oak cabinetry with crown molding, pantry cabinet, and the stainless dishwasher, stove, and microwave vent hood stay for your convenience. The master bedroom boasts a walk-in closet, new laminate flooring, full bath with new, continuous surface counter top and new flooring! Rounding out the main floor are 2 nice bedrooms with new laminate flooring and a spacious full bath also enhanced with new flooring, new vanity, and a continuous surface counter top. The lower level is larger than you would expect! There is a perfect area for your bar, pool table, or home office, highlighted by a large window for great natural light. The family room hosts plenty of space for your home theater, play area, and air hockey table. The fourth bedroom or office is a large room with a large closet and there is also a full bath on this lower level – nicely updated like the others! Entertain often on the deck with steps to the black vinyl, fenced yard, with a storage shed for all your extras. The 2 car attached garage has extra loft storage space and a newer garage door opener. Extras: roof 5 years, furnace 5 years, CA 5 years, new water heater, some newer windows, updated lighting, plumbing fixtures, ceiling fans, new flooring, 4th LL bedroom may be non-conforming due to the height of the daylight window. This is a property that doesn’t come along often. Contact Josie right away before you miss this opportunity! Email: Josie@JosieAshmore.com Text/Call: 319-241-5175

    This property is off market, which means it's not currently listed for sale or rent on Zillow. This may be different from what's available on other websites or public sources.

    Facts & features

    Interior

    Bedrooms & bathrooms
    • Bedrooms: 4
    • Bathrooms: 3
    Heating
    • Forced air, Gas
    Cooling
    • Central
    Appliances
    • Included: Garbage disposal, Range / Oven
    Features
    • Flooring: Other, Carpet, Hardwood, Linoleum / Vinyl
    • Has fireplace: No
    Interior area
    • Total interior livable area: 2,115 sqft

    Property

    Parking
    • Total spaces: 2
    Features
    • Exterior features: Vinyl
    Lot
    • Size: 6,534 Square Feet
    Details
    • Parcel number: 190625302600000

    Construction

    Type & style
    • Home type: SingleFamily
    Materials
    • Other
    • Foundation: Concrete
    • Roof: Other
    Condition
    • Year built: 1994

    Community & HOA

    Location
    • Region: Cedar Rapids

    Financial & listing details

    • Price per square foot: $141/sqft
    • Tax assessed value: $268,800
    • Annual tax amount: $4,834

    Price history

    DateEventPrice
    8/1/2014Listing removed$185,000$87/sqft
    Source: RE/MAX ASSOCIATES REALTORS #1403824 Report a problem
    8/1/2014Listed for sale$185,000+1.6%$87/sqft
    Source: RE/MAX ASSOCIATES REALTORS #1403824 Report a problem
    7/31/2014Sold$182,000-1.6%$86/sqft
    Source: CRAAR, CDRMLS #1403824 Report a problem
    6/30/2014Pending sale$185,000$87/sqft
    Source: RE/MAX ASSOCIATES REALTORS #1403824 Report a problem
    6/18/2014Price change$185,000-2.4%$87/sqft
    Source: RE/MAX ASSOCIATES REALTORS #1403824 Report a problem
    6/3/2014Listed for sale$189,500+28.9%$90/sqft
    Source: RE/MAX Associates & RE/MAX Corridor #1403824 Report a problem
    5/21/1999Sold$147,000$70/sqft
    Source: Public Record Report a problem

    Public tax history

    YearProperty taxesTax assessment
    2025$4,834 +4.3%$268,800 +8.4%
    2024$4,636 -6.1%$247,900 +1.3%
    2023$4,938 +13%$244,600 +9.7%
    2022$4,370 +2.2%$222,900 +10.8%
    2021$4,278 +8.2%$201,100 +7%
    2020$3,952 +3.7%$187,900 +5.4%
    2019$3,810 $178,300 +4.9%
    2018$3,810 +2.8%$169,900 +2.2%
    2017$3,706 -1%$166,300 +1.8%
    2016$3,742 +5.8%$163,400 -3.4%
    2015$3,536 +4.6%$169,209
    2014$3,382 +5.4%$169,209
    2013$3,208 +4.6%$169,209
    2012$3,066 $169,209 +0.7%
    2011-- $168,057
    2010$3,012 $168,057 -2.3%
    2008-- $172,090
    2007-- $172,090 +8.8%
    2005-- $158,131 +7.2%
    2004-- $147,543
    2003-- $147,543 +1.6%
    2002-- $145,282 +14%
    2001-- $127,440
    2000-- $127,440
    Find assessor info on the county website

    Neighborhood: 52404

    Nearby schools

    GreatSchools rating
    Schools provided by the listing agent
    • Elementary: College Comm
    • Middle: College Comm
    • High: College Comm

    Source: The MLS. This data may not be complete. We recommend contacting the local school district to confirm school assignments for this home.

    Get pre-qualified for a loan
    At Zillow Home Loans, we can pre-qualify you in as little as 5 minutes with no impact to your credit score.

    An equal housing lender. NMLS #10287.

    Sell for more on Zillow
    Get a Zillow Showcase℠ listing at no additional cost and you could sell for .
    $298,300
    2% more
    +$5,966
    With Zillow Showcase(estimated)
    $304,266