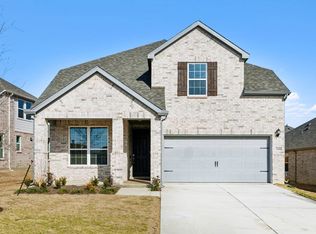
Welcome to this stunning one-story home, built less than a year ago, offering modern design, premium upgrades, and exceptional comfort. This spacious residence features 4 bedrooms and 3 full bathrooms, providing plenty of room for families, guests, or a home office. This highly desirable Sheldon floor plan has been thoughtfully upgraded throughout the entire home. The open-concept layout seamlessly connects the living, dining, and kitchen areas, creating a bright and inviting space that's perfect for everyday living and entertaining. The contemporary kitchen features modern finishes, abundant cabinetry, generous counter space, and an extra-large walk-in pantry in addition to a standard pantry, providing exceptional storage and convenience. The spacious primary suite serves as a private retreat, complete with a luxurious en-suite bathroom and two large walk-in closets. The additional bedrooms and bathrooms are thoughtfully designed to provide comfort and privacy for family members or guests. All three full bathrooms feature walk-in showers with floor-to-ceiling tile surrounds, creating a clean, elegant, and low-maintenance finish. Each bathroom is also equipped with an upgraded 21-inch extra-tall elongated toilet for added comfort. Luxury vinyl plank flooring extends throughout the home, with durable tile flooring in all wet areas, including the bathrooms and laundry room. Enjoy the benefits of a nearly new, energy-efficient home with stylish finishes and low-maintenance living. Conveniently located near schools, shopping, dining, and major highways, this home offers the perfect combination of comfort and accessibility. Move-in ready and loaded with premium upgrades, this exceptional home is a rare opportunity to own a modern, spacious residence in a desirable community. Don't miss your chance to make it yours! 12-month lease; tenants pay all utilities; Electricity, Gas, Insurance, Water, Pest Control, Sewer, Trash Collection, First Month Rent; Security Deposit and Application Fee for age over 18 years old.
This property is not currently displayed as for sale or rent on Zillow. This may be different from what's on other websites or public sources.