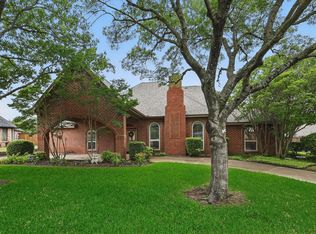
This quintessential Bedford beauty is such a special home. As soon as you walk in, you will notice how warm and welcoming this home is. The gas fireplace is the perfect feature to relax by while enjoying views of the pool. Just off the living room is a second cozy living space that also has a gas fire place. It would be perfect for a home office. The kitchen truly belongs on the cover of a magazine. You will love prepping for family and friends in this light and bright kitchen. The backyard is the star of the show! You will want to spend everyday enjoying the back porch or laying by the pool! The primary suite is conveniently located on the first floor and the remaining 2 bedrooms are upstairs.
This home is well kept and well loved and ready for a wonderful buyer!
Showings Begin THURSDAY Feb 22 at 10 am.
Sold
Price Unknown
3412 Meadowside Dr, Bedford, TX 76021
3beds
2,486sqft
Single Family Residence
Built in 1985
10,367 Square Feet Lot
$567,400 Zestimate®
$--/sqft
$3,350 Estimated rent
Home value
$567,400
$539,000 - $596,000
$3,350/mo
Zestimate® history
Owner options
List your home for rent
$3,350/mo
Rent Zestimate®
Find your next renter with Zillow Rental Manager. Plus, with online applications, you can quickly screen prospective tenants – for free.
$3,350/mo
Rent Zestimate®
Refinance and save
$240/mo
Est. payment
Refinancing to a lower rate could help reduce your monthly payments and save thousands over the life of the loan.
$240/mo
Est. payment
Explore your selling options
Work with a Zillow partner agent
Leverage their expertise and Zillow's premium Showcase listings to get your home seen by more buyers.
Get startedList with your own agent
Get your home in front of millions of buyers by listing it on Zillow.
Learn how to do itSell it yourself
Take full control of how buyers see your home on Zillow by listing For Sale by Owner (FSBO).
List your homeWhat's special
Gas fireplace
Zillow last checked:
Listing updated:
Listed by:
Amy Normand 0732587 817-523-9113,
League Real Estate 817-523-9113
Bought with:
Jane Faith
Coldwell Banker Apex, REALTORS
Source: NTREIS,MLS#: 20534647
Facts & features
Interior
Bedrooms & bathrooms
- Bedrooms: 3
- Bathrooms: 3
- Full bathrooms: 2
- 1/2 bathrooms: 1
Living room
- Features: Fireplace
- Level: First
Living room
- Features: Fireplace
- Level: First
Heating
- Central
Cooling
- Central Air, Ceiling Fan(s), Electric
Appliances
- Included: Double Oven, Dishwasher, Disposal
- Laundry: Gas Dryer Hookup, Laundry in Utility Room
Features
- Eat-in Kitchen, Granite Counters, High Speed Internet, Kitchen Island, Cable TV, Walk-In Closet(s)
- Flooring: Wood
- Has basement: No
- Number of fireplaces: 2
- Fireplace features: Gas, Gas Log
Interior area
- Total interior livable area: 2,486 sqft
Property
Parking
- Total spaces: 2
- Parking features: Door-Single
- Garage spaces: 2
Features
- Patio & porch: Covered
- Exterior features: Rain Gutters
- Has private pool: Yes
- Pool features: In Ground, Pool, Private
- Fencing: Back Yard,Full
Lot
- Size: 10,367 Square Feet
- Features: Interior Lot, Landscaped, Subdivision, Few Trees
Details
- Parcel number: 05054044
Construction
Type & style
- Home type: SingleFamily
- Architectural style: English,Traditional,Detached
- Property subtype: Single Family Residence
Materials
- Brick
- Foundation: Slab
- Roof: Shingle
Condition
- Year built: 1985
Utilities & green energy
- Sewer: Public Sewer
- Water: Public
- Utilities for property: Sewer Available, Water Available, Cable Available
Community & HOA
Community
- Features: Curbs, Sidewalks
- Subdivision: Glenbrook Add
HOA
- Has HOA: Yes
- Services included: Maintenance Grounds
- HOA fee: $240 annually
- HOA name: Jay Willsey
- HOA phone: 817-723-5921
Location
- Region: Bedford
Financial & listing details
- Tax assessed value: $548,687
- Annual tax amount: $8,192
- Date on market: 2/21/2024
- Cumulative days on market: 6 days
- Listing terms: Cash,Conventional,FHA,VA Loan
Price history
| Date | Event | Price |
|---|---|---|
| 3/27/2024 | Sold | -- |
Source: NTREIS #20534647 Report a problem | ||
| 3/6/2024 | Pending sale | $579,900$233/sqft |
Source: NTREIS #20534647 Report a problem | ||
| 2/27/2024 | Contingent | $579,900$233/sqft |
Source: NTREIS #20534647 Report a problem | ||
| 2/21/2024 | Listed for sale | $579,900$233/sqft |
Source: NTREIS #20534647 Report a problem | ||
Public tax history
| Year | Property taxes | Tax assessment |
|---|---|---|
| 2025 | $11,076 +42.4% | $548,687 |
| 2024 | $7,777 +10.3% | $548,687 +28.5% |
| 2023 | $7,053 -13.2% | $427,131 +6% |
| 2022 | $8,127 +2.9% | $402,966 +4.1% |
| 2021 | $7,897 +7.7% | $387,218 +16.8% |
| 2020 | $7,329 +9.6% | $331,535 -5.9% |
| 2019 | $6,689 +8.4% | $352,177 +30.6% |
| 2018 | $6,171 +7.2% | $269,751 +5.2% |
| 2017 | $5,756 +9% | $256,527 +2.5% |
| 2016 | $5,281 +3.9% | $250,376 +17.4% |
| 2015 | $5,081 | $213,300 |
| 2014 | $5,081 | $213,300 |
| 2013 | -- | $213,300 -3.6% |
| 2012 | -- | $221,200 +2.9% |
| 2011 | -- | $214,900 -0.3% |
| 2010 | -- | $215,500 -1.1% |
| 2009 | -- | $217,800 |
| 2008 | -- | $217,800 +5.8% |
| 2007 | -- | $205,900 |
| 2006 | -- | $205,900 |
| 2005 | -- | $205,900 +6.1% |
| 2004 | -- | $194,100 |
| 2003 | -- | $194,100 +4.8% |
| 2002 | -- | $185,200 +9.5% |
| 2001 | -- | $169,200 +4.9% |
| 2000 | -- | $161,300 |
Find assessor info on the county website
Neighborhood: 76021
Nearby homes
- $486,9004 bd2 ba2.5k sqft3408 Meadowside Dr, Bedford, TX 76021Off Market

- $360,0004 bd4 ba2.8k sqft3513 Brookside Ct, Bedford, TX 76021Off Market
- $556,800-- bd-- ba2.8k sqft3513 Brookside Ct, Bedford, TX 76021Off Market
- $--4 bd4 ba2.6k sqft3509 Brookside Ct, Bedford, TX 76021Sold
- $459,8003 bd2 ba2.5k sqft1820 Arthurs Cir, Bedford, TX 76021Off Market
- $463,9004 bd2 ba2.5k sqft3404 Meadowside Dr, Bedford, TX 76021Off Market
- $1,057,4004 bd3 ba2.7k sqft3409 Meadowside Dr, Bedford, TX 76021Off Market
- $518,5003 bd2 ba2.8k sqft3505 Brookside Ct, Bedford, TX 76021Off Market
Nearby schools
GreatSchools rating
- 8/10Spring Garden Elementary SchoolGrades: PK-6Distance: 0.5 mi
- 9/10Harwood Junior High SchoolGrades: 7-9Distance: 1.3 mi
- 6/10Trinity High SchoolGrades: 10-12Distance: 2.7 mi
Schools provided by the listing agent
- Elementary: Spring Garden
- High: Trinity
- District: Hurst-Euless-Bedford ISD
Source: NTREIS. This data may not be complete. We recommend contacting the local school district to confirm school assignments for this home.
Get a cash offer in 3 minutes
Find out how much your home could sell for in as little as 3 minutes with a no-obligation cash offer.
Estimated market value
$567,400
Get a cash offer in 3 minutes
Find out how much your home could sell for in as little as 3 minutes with a no-obligation cash offer.
Estimated market value
$567,400
- Texas
- Tarrant County
- Bedford
- 76021
- 3412 Meadowside Dr
