Spectacular Mobile Home with 2 bedrooms and 2 full bathrooms. Gorgeous vaulted ceilings, spacious kitchen, with all appliances conveying. A huge living room makes for a great space to entertain. 2 car attached car port and covered patio. This is located in a 55 and older community and is a must see!!
Closed
$55,000
3412 Michelle Dr, New Carlisle, OH 45344
2beds
1,216sqft
Manufactured Home
Built in 2003
-- sqft lot
$45,900 Zestimate®
$45/sqft
$1,361 Estimated rent
Home value
$45,900
$38,000 - $57,000
$1,361/mo
Zestimate® history
Owner options
List your home for rent
$1,361/mo
Rent Zestimate®
Find your next renter with Zillow Rental Manager. Plus, with online applications, you can quickly screen prospective tenants – for free.
$1,361/mo
Rent Zestimate®
Refinance and save
$284/mo
Est. payment
Refinancing to a lower rate could help reduce your monthly payments and save thousands over the life of the loan.
$284/mo
Est. payment
Explore your selling options
Work with a Zillow partner agent
Leverage their expertise and Zillow's premium Showcase listings to get your home seen by more buyers.
Get startedList with your own agent
Get your home in front of millions of buyers by listing it on Zillow.
Learn how to do itSell it yourself
Take full control of how buyers see your home on Zillow by listing For Sale by Owner (FSBO).
List your homeWhat's special
Zillow last checked:
Listing updated:
Listed by:
Jeff Horne 937-322-0352,
Coldwell Banker Heritage
Bought with:
JOHN DOE (NON-WRIST MEMBER)
WR
Source: WRIST,MLS#: 1029656
Facts & features
Interior
Bedrooms & bathrooms
- Bedrooms: 2
- Bathrooms: 2
- Full bathrooms: 2
Bedroom 2
- Level: First
- Area: 180 Square Feet
- Dimensions: 15.00 x 12.00
Primary bathroom
- Level: First
- Area: 210 Square Feet
- Dimensions: 15.00 x 14.00
Primary bathroom
- Level: First
Bathroom 2
- Level: First
Dining room
- Level: First
- Area: 88 Square Feet
- Dimensions: 11.00 x 8.00
Other
- Level: First
- Area: 42 Square Feet
- Dimensions: 7.00 x 6.00
Kitchen
- Level: First
- Area: 105 Square Feet
- Dimensions: 15.00 x 7.00
Living room
- Level: First
- Area: 135 Square Feet
- Dimensions: 9.00 x 15.00
Utility room
- Level: First
- Area: 48 Square Feet
- Dimensions: 8.00 x 6.00
Heating
- Forced Air, Natural Gas
Cooling
- Central Air
Appliances
- Included: Dishwasher, Dryer, Microwave, Range, Refrigerator, Washer, Water Softener Owned
Features
- Walk-In Closet(s), Cathedral Ceiling(s), Ceiling Fan(s)
- Windows: Partial Window Coverings, Skylight(s)
- Basement: None
- Has fireplace: No
Interior area
- Total structure area: 1,216
- Total interior livable area: 1,216 sqft
Property
Parking
- Parking features: Carport
- Has attached garage: Yes
- Has carport: Yes
Features
- Levels: One
- Stories: 1
- Patio & porch: Patio
- Has private pool: Yes
- Has spa: Yes
- Spa features: Bath
Lot
- Features: Leased Lot
Details
- Additional structures: Shed(s)
- Parcel number: SDH16802003
- On leased land: Yes
- Zoning description: Residential
Construction
Type & style
- Home type: MobileManufactured
- Property subtype: Manufactured Home
Materials
- Vinyl Siding
- Foundation: Other
Condition
- Year built: 2003
Utilities & green energy
- Sewer: Public Sewer
- Water: Supplied Water
- Utilities for property: Natural Gas Connected, Sewer Connected
Community & HOA
Community
- Subdivision: Brookwood Mobile Home Park
HOA
- Has HOA: No
- Services included: Sewer, Trash
Location
- Region: New Carlisle
Financial & listing details
- Price per square foot: $45/sqft
- Date on market: 1/12/2024
- Listing terms: Cash,Conventional
- Ownership: Corporation
- Ownership type: Corporation
Price history
| Date | Event | Price |
|---|---|---|
| 5/24/2024 | Sold | $55,000$45/sqft |
Source:  WRIST #1029656 Report a problem WRIST #1029656 Report a problem | ||
| 5/22/2024 | Pending sale | $55,000$45/sqft |
Source: WRIST #1029656 Report a problem | ||
| 5/7/2024 | Price change | $55,000+13.4%$45/sqft |
Source: WRIST #1029656 Report a problem | ||
| 1/12/2024 | Listed for sale | $48,500$40/sqft |
Source: WRIST #1029656 Report a problem | ||
Public tax history
Tax history is unavailable.
Neighborhood: 45344
Nearby homes
- $32,5002 bd2 ba1.1k sqft3413 Christina Dr, New Carlisle, OH 45344Sold

- $85,7003 bd2 ba-- sqft3415 Christina Dr, New Carlisle, OH 45344Off Market
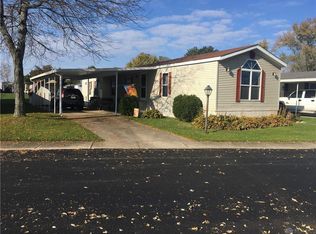
- $49,7002 bd2 ba-- sqft3405 Michelle Dr, New Carlisle, OH 45344Off Market
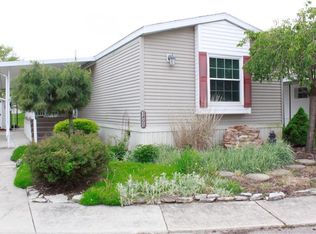
- $34,7002 bd2 ba980 sqft3417 Christina Dr, New Carlisle, OH 45344Off Market

- $---- bd-- ba-- sqft3417 Michelle Dr, New Carlisle, OH 45344Off Market
- $55,0003 bd2 ba1.2k sqft3420 Michelle Dr #3420, New Carlisle, OH 45344Sold
- $57,3003 bd2 ba-- sqft3420 Michelle Dr, New Carlisle, OH 45344Off Market
- $32,5002 bd2 ba1.1k sqft3410 Michael Dr, New Carlisle, OH 45344For Sale
Nearby schools
GreatSchools rating
- 6/10Northwestern Elementary SchoolGrades: PK-6Distance: 4.9 mi
- 6/10Northwestern High SchoolGrades: 7-12Distance: 4.8 mi
Get a cash offer in 3 minutes
Find out how much your home could sell for in as little as 3 minutes with a no-obligation cash offer.
Estimated market value
$45,900
Get a cash offer in 3 minutes
Find out how much your home could sell for in as little as 3 minutes with a no-obligation cash offer.
Estimated market value
$45,900
- Ohio
- Clark County
- New Carlisle
- 45344
- 3412 Michelle Dr
Nearby cities
Nearby zip codes
Other New Carlisle Topics
