Welcome to this beautifully designed 4-bedroom, 2.5-bath new construction home, ideally located just 15 minutes from downtown Fort Worth and with easy access to US-287. This home perfectly combines modern elegance with everyday functionality.
Step inside to discover an open-concept layout featuring cathedral ceilings with exposed wood beams and a sleek electric fireplace framed by custom floating shelves. The chef’s kitchen is a true showpiece with white shaker cabinetry, quartz countertops, and a stunning natural wood island accented with brass fixtures and designer pendant lighting — perfect for entertaining or casual family meals.
The primary suite offers a spa-like retreat with marble-style tile, a double vanity, black custom cabinetry with gold hardware, and a spacious walk-in shower. Natural light floods the home, highlighting the warm luxury vinyl plank floors throughout.
Enjoy the large, fenced backyard with mature trees — ideal for family gatherings, pets, or peaceful evenings outdoors.
Sold
Price Unknown
3412 Mount Horum Way, Fort Worth, TX 76105
4beds
1,893sqft
Single Family Residence
Built in 2025
6,403 Square Feet Lot
$354,900 Zestimate®
$--/sqft
$2,344 Estimated rent
Home value
$354,900
$330,000 - $383,000
$2,344/mo
Zestimate® history
Owner options
List your home for rent
$2,344/mo
Rent Zestimate®
Find your next renter with Zillow Rental Manager. Plus, with online applications, you can quickly screen prospective tenants – for free.
$2,344/mo
Rent Zestimate®
Refinance and save
Refinancing to a lower rate could help reduce your monthly payments and save thousands over the life of the loan.
Explore your selling options
Work with a Zillow partner agent
Leverage their expertise and Zillow's premium Showcase listings to get your home seen by more buyers.
Get startedList with your own agent
Get your home in front of millions of buyers by listing it on Zillow.
Learn how to do itSell it yourself
Take full control of how buyers see your home on Zillow by listing For Sale by Owner (FSBO).
List your homeWhat's special
Sleek electric fireplaceLuxury vinyl plank floorsQuartz countertopsNatural wood islandMature treesLarge fenced backyardDouble vanity
Zillow last checked:
Listing updated:
Listed by:
Graciela Carrillo 0647426 817-329-8850,
Keller Williams Realty 817-329-8850
Bought with:
Veronica Delic
eXp Realty LLC
Source: NTREIS,MLS#: 21086162
Facts & features
Interior
Bedrooms & bathrooms
- Bedrooms: 4
- Bathrooms: 3
- Full bathrooms: 2
- 1/2 bathrooms: 1
Primary bedroom
- Features: Ceiling Fan(s), Dual Sinks, Walk-In Closet(s)
- Level: First
- Dimensions: 12 x 14
Bedroom
- Features: Ceiling Fan(s)
- Level: First
- Dimensions: 10 x 12
Bedroom
- Features: Ceiling Fan(s)
- Level: First
- Dimensions: 12 x 10
Bedroom
- Features: Ceiling Fan(s)
- Level: First
- Dimensions: 12 x 12
Kitchen
- Features: Built-in Features, Granite Counters, Kitchen Island, Pantry, Pot Filler
- Level: First
- Dimensions: 12 x 12
Living room
- Features: Ceiling Fan(s), Fireplace
- Level: First
- Dimensions: 18 x 13
Heating
- Electric, Fireplace(s)
Cooling
- Central Air, Ceiling Fan(s)
Appliances
- Included: Dishwasher, Electric Range, Disposal, Microwave
- Laundry: Washer Hookup, Electric Dryer Hookup
Features
- Cathedral Ceiling(s), Decorative/Designer Lighting Fixtures, Granite Counters, Kitchen Island, Open Floorplan, Pantry, Walk-In Closet(s)
- Flooring: Tile, Vinyl
- Has basement: No
- Number of fireplaces: 1
- Fireplace features: Family Room
Interior area
- Total interior livable area: 1,893 sqft
Property
Parking
- Total spaces: 2
- Parking features: Driveway, Garage
- Attached garage spaces: 2
- Has uncovered spaces: Yes
Features
- Levels: One
- Stories: 1
- Pool features: None
- Fencing: Wood
Lot
- Size: 6,403 Square Feet
- Dimensions: 6,402
Details
- Parcel number: 03032132
Construction
Type & style
- Home type: SingleFamily
- Architectural style: Traditional,Detached
- Property subtype: Single Family Residence
Materials
- Rock, Stone
- Foundation: Slab
- Roof: Composition
Condition
- New construction: Yes
- Year built: 2025
Utilities & green energy
- Sewer: Public Sewer
- Water: Public
- Utilities for property: Sewer Available, Water Available
Community & HOA
Community
- Subdivision: Sunrise Add
HOA
- Has HOA: No
Location
- Region: Fort Worth
Financial & listing details
- Tax assessed value: $19,206
- Annual tax amount: $420
- Date on market: 10/14/2025
- Cumulative days on market: 16 days
- Listing terms: Cash,Conventional,FHA,VA Loan
- Exclusions: all staging furniture
Price history
| Date | Event | Price |
|---|---|---|
| 11/17/2025 | Sold | -- |
Source: NTREIS #21086162 Report a problem | ||
| 11/10/2025 | Pending sale | $360,000$190/sqft |
Source: NTREIS #21086162 Report a problem | ||
| 10/29/2025 | Contingent | $360,000$190/sqft |
Source: NTREIS #21086162 Report a problem | ||
| 10/14/2025 | Listed for sale | $360,000$190/sqft |
Source: NTREIS #21086162 Report a problem | ||
Public tax history
| Year | Property taxes | Tax assessment |
|---|---|---|
| 2025 | $420 -2.4% | $19,206 |
| 2024 | $431 -0.8% | $19,206 |
| 2023 | $435 +11.4% | $19,206 +28% |
| 2022 | $390 -3.3% | $15,000 |
| 2021 | $403 -2% | $15,000 |
| 2020 | $411 +3.6% | $15,000 |
| 2019 | $397 +44.3% | $15,000 +50% |
| 2018 | $275 +64.6% | $10,000 +66.7% |
| 2017 | $167 -1.7% | $6,000 |
| 2016 | $170 -0.2% | $6,000 |
| 2015 | $170 | $6,000 |
| 2014 | $170 | $6,000 |
| 2013 | -- | $6,000 |
| 2012 | -- | $6,000 -16.7% |
| 2011 | -- | $7,200 |
| 2010 | -- | $7,200 |
| 2009 | -- | $7,200 |
| 2008 | -- | $7,200 |
| 2007 | -- | $7,200 +200% |
| 2006 | -- | $2,400 |
| 2005 | -- | $2,400 |
| 2004 | -- | $2,400 |
| 2003 | -- | $2,400 |
| 2002 | -- | $2,400 |
| 2001 | -- | $2,400 |
| 2000 | -- | $2,400 |
Find assessor info on the county website
Neighborhood: Stop Six Sunrise Edition
Nearby homes
- $--4 bd3 ba1.9k sqft3416 Mount Horum Way, Fort Worth, TX 76105Sold

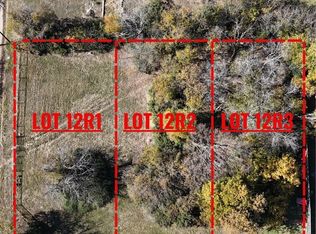
- $--9,326 sqft0 Mount Horum Way, Fort Worth, TX 76105Sold
- $35,4653 bd1 ba543 sqft5309 Turner St, Fort Worth, TX 76105Off Market
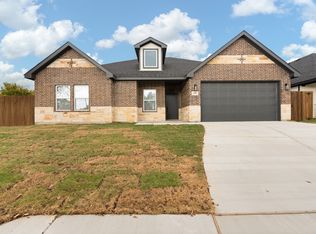
- $--4 bd3 ba1.9k sqft3420 Mount Horum Way, Fort Worth, TX 76105Sold
- $558,800-- bd-- ba4.6k sqft5322 Pinson St, Fort Worth, TX 76105Off Market
- $33,268-- bd-- ba-- sqft5305 Turner St, Fort Worth, TX 76105Off Market
- $34,000-- bd-- ba-- sqft5305 Turner St, Fort Worth, TX 76105Off Market
- $20,000-- bd-- ba-- sqft5304 Pinson St, Fort Worth, TX 76105Off Market
Nearby schools
GreatSchools rating
- 4/10Sunrise - Mcmillan Elementary SchoolGrades: PK-5Distance: 0.2 mi
- 3/10Phalen Leadership Academy at James Martin JacquetGrades: 6-8Distance: 0.5 mi
- 1/10Dunbar High SchoolGrades: 9-12Distance: 0.7 mi
Schools provided by the listing agent
- Elementary: Maudelogan
- High: Dunbar
- District: Fort Worth ISD
Source: NTREIS. This data may not be complete. We recommend contacting the local school district to confirm school assignments for this home.
Get a cash offer in 3 minutes
Find out how much your home could sell for in as little as 3 minutes with a no-obligation cash offer.
Estimated market value
$354,900
Get a cash offer in 3 minutes
Find out how much your home could sell for in as little as 3 minutes with a no-obligation cash offer.
Estimated market value
$354,900
- Texas
- Tarrant County
- Fort Worth
- 76105
- Stop Six Sunrise Edition
- 3412 Mount Horum Way
