Welcome to 3412 N Twelfth Ave!! This home is located on the Northwest side of Evansville! This charming 2 bedroom, 1 bath home is situated on a sprawling .28 acre lot, offering ample space for outdoor enjoyment. Step into modern comfort with updates throughout, including plumbing, replacement windows, and flooring. The heart of this home lies in its updated kitchen and bathroom, featuring tasteful finishes and functional amenities, including the dishwasher and microwave. The hardwood floors add warmth and character to the living spaces, creating a welcoming atmosphere for you to call home. But the real showstopper? The Climate controlled 30 x 30, 2.5 Car detached garage is a car enthusiast's dream come true. Complete with a kitchenette, and half bath, this space offers endless possibilities for hobbies, storage, or even a workshop. With electric and water hookups, Heat & A/C, tankless water heater, and a floor drain, it's ready to accommodate your every need. Outside, enjoy the privacy of a fenced-in backyard, perfect for pets or entertaining guests. A 10x12 yard barn with electric service provides additional storage solutions, ensuring that everything has its place.
Closed
$150,000
3412 N 12th Ave, Evansville, IN 47720
2beds
720sqft
Single Family Residence
Built in 1952
0.29 Acres Lot
$164,800 Zestimate®
$--/sqft
$1,250 Estimated rent
Home value
$164,800
$155,000 - $175,000
$1,250/mo
Zestimate® history
Owner options
List your home for rent
$1,250/mo
Rent Zestimate®
Find your next renter with Zillow Rental Manager. Plus, with online applications, you can quickly screen prospective tenants – for free.
$1,250/mo
Rent Zestimate®
Refinance and save
$941/mo
Est. payment
Refinancing to a lower rate could help reduce your monthly payments and save thousands over the life of the loan.
$941/mo
Est. payment
Explore your selling options
Work with a Zillow partner agent
Leverage their expertise and Zillow's premium Showcase listings to get your home seen by more buyers.
Get startedList with your own agent
Get your home in front of millions of buyers by listing it on Zillow.
Learn how to do itSell it yourself
Take full control of how buyers see your home on Zillow by listing For Sale by Owner (FSBO).
List your homeWhat's special
Half bathReplacement windowsModern comfortFloor drainFunctional amenitiesAmple spaceUpdated kitchen
Zillow last checked:
Listing updated:
Listed by:
Jerrod W Eagleson Cell:812-305-2732,
KELLER WILLIAMS CAPITAL REALTY,
Debra Clem,
KELLER WILLIAMS CAPITAL REALTY
Bought with:
Troy White, RB23000345
KELLER WILLIAMS CAPITAL REALTY
Source: IRMLS,MLS#: 202403331
Facts & features
Interior
Bedrooms & bathrooms
- Bedrooms: 2
- Bathrooms: 1
- Full bathrooms: 1
- Main level bedrooms: 2
Bedroom 1
- Level: Main
Bedroom 2
- Level: Main
Kitchen
- Level: Main
- Area: 135
- Dimensions: 15 x 9
Living room
- Level: Main
- Area: 168
- Dimensions: 14 x 12
Heating
- Natural Gas, Conventional, Forced Air
Cooling
- Central Air
Appliances
- Included: Dishwasher, Microwave, Gas Range, Electric Water Heater, Tankless Water Heater
- Laundry: Electric Dryer Hookup, Main Level, Washer Hookup
Features
- Ceiling Fan(s), Laminate Counters, Eat-in Kitchen, Stand Up Shower
- Flooring: Hardwood, Vinyl
- Basement: Crawl Space
- Has fireplace: No
- Fireplace features: None
Interior area
- Total structure area: 720
- Total interior livable area: 720 sqft
- Finished area above ground: 720
- Finished area below ground: 0
Property
Parking
- Total spaces: 2.5
- Parking features: Detached, Garage Door Opener, Concrete
- Garage spaces: 2.5
- Has uncovered spaces: Yes
Features
- Levels: One
- Stories: 1
- Exterior features: Workshop
- Fencing: Chain Link,PVC
Lot
- Size: 0.29 Acres
- Dimensions: 52x239
- Features: Level, Rural Subdivision, Landscaped
Details
- Parcel number: 820512002282.003019
- Other equipment: Generator
Construction
Type & style
- Home type: SingleFamily
- Architectural style: Ranch
- Property subtype: Single Family Residence
Materials
- Aluminum Siding
- Roof: Asphalt,Shingle
Condition
- New construction: No
- Year built: 1952
Utilities & green energy
- Gas: CenterPoint Energy
- Sewer: Public Sewer
- Water: Public
Community & HOA
Community
- Security: Smoke Detector(s)
- Subdivision: Hahns
Location
- Region: Evansville
Financial & listing details
- Tax assessed value: $76,400
- Annual tax amount: $412
- Date on market: 3/23/2024
- Listing terms: Cash,Conventional,FHA,VA Loan
Price history
| Date | Event | Price |
|---|---|---|
| 3/22/2024 | Sold | $150,000+0.1% |
Source:  IRMLS #202403331 Report a problem IRMLS #202403331 Report a problem | ||
| 2/9/2024 | Pending sale | $149,900 |
Source: IRMLS #202403331 Report a problem | ||
| 2/2/2024 | Listed for sale | $149,900+51.4% |
Source: IRMLS #202403331 Report a problem | ||
| 8/13/2018 | Listing removed | $99,000$138/sqft |
Source: F.C. Tucker Emge REALTORS #201834468 Report a problem | ||
| 8/2/2018 | Listed for sale | $99,000$138/sqft |
Source: FC TUCKER EMGE REALTORS #201834468 Report a problem | ||
Public tax history
| Year | Property taxes | Tax assessment |
|---|---|---|
| 2025 | $357 -2.6% | $76,400 +9.3% |
| 2024 | $367 -10.8% | $69,900 +1.3% |
| 2023 | $411 -6.2% | $69,000 -4.2% |
| 2022 | $438 +3.9% | $72,000 +4.8% |
| 2021 | $422 -0.9% | $68,700 |
| 2020 | $425 +12.6% | $68,700 -0.7% |
| 2019 | $378 +1.3% | $69,200 +4.2% |
| 2018 | $373 +22.7% | $66,400 +0.8% |
| 2017 | $304 | $65,900 -0.3% |
| 2016 | $304 +3.3% | $66,100 +1.5% |
| 2014 | $294 -0.7% | $65,100 -1.1% |
| 2013 | $297 -19.1% | $65,800 -1.9% |
| 2012 | $367 +45% | $67,100 -0.6% |
| 2011 | $253 +17.2% | $67,500 +2.1% |
| 2010 | $216 +10.5% | $66,100 |
| 2009 | $195 | $66,100 -10.3% |
| 2008 | -- | $73,700 +2.2% |
| 2007 | -- | $72,100 |
| 2006 | -- | -- |
| 2003 | -- | $22,200 |
| 2001 | -- | $22,200 |
Find assessor info on the county website
Neighborhood: 47720
Nearby homes
- $149,2003 bd1 ba1k sqft3416 N 12th Ave, Evansville, IN 47720Off Market
- $176,7003 bd2 ba1.2k sqft3408 N 12th Ave, Evansville, IN 47720Off Market
- $142,6002 bd1 ba700 sqft3420 N 12th Ave, Evansville, IN 47720Off Market
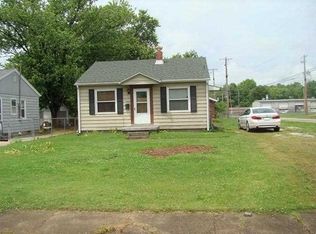
- $133,9002 bd1 ba888 sqft3404 N 12th Ave, Evansville, IN 47720Off Market
- $213,0003 bd2 ba1.2k sqft3400 N 12th Ave, Evansville, IN 47720Off Market
- $193,2003 bd2 ba1.3k sqft3320 N 12th Ave, Evansville, IN 47720Off Market
- $125,0002 bd1 ba784 sqft3417 N 12th Ave, Evansville, IN 47720Sold
- $126,1002 bd1 ba947 sqft3413 N Saint Joseph Ave, Evansville, IN 47720Off Market
Nearby schools
GreatSchools rating
- 5/10Cedar Hall Community SchoolGrades: PK-8Distance: 1.2 mi
- 7/10Central High SchoolGrades: 9-12Distance: 1.8 mi
Schools provided by the listing agent
- Elementary: Cedar Hall
- Middle: Cedar Hall
- High: Central
- District: Evansville-Vanderburgh School Corp.
Source: IRMLS. This data may not be complete. We recommend contacting the local school district to confirm school assignments for this home.


Get pre-qualified for a loan
At Zillow Home Loans, we can pre-qualify you in as little as 5 minutes with no impact to your credit score.An equal housing lender. NMLS #10287.
Sell for more on Zillow
Get a Zillow Showcase℠ listing at no additional cost and you could sell for .
$164,800
2% more
+$3,296
With Zillow Showcase(estimated)
$168,096
- Indiana
- Vanderburgh County
- Evansville
- 47720
- 3412 N 12th Ave
Nearby cities
Nearby neighborhoods
Nearby zip codes
Other Evansville Topics
