Welcome to 3412 N 60th! This 4-bedroom, 2-bath Cape Cod offers over 1,700 sq. ft. of living space with a layout designed for everyday comfort. The main floor features a bright living room, dining area, spacious kitchen with ample cabinetry, a bedroom, and a full bath. Upstairs you'll find three additional bedrooms and a second full bathroom. The finished lower-level rec room adds valuable extra living space for entertaining, working from home, or relaxing. Outside, enjoy the fenced backyard. Car enthusiasts, hobbyists, and anyone needing storage will love the oversized detached garage featuring an enormous loft above with incredible storage and workspace potential. A home with this much space--inside and out--is one you won't want to miss.
Active
Price cut: $6.5K (9/18)
$228,500
3412 N 60th STREET, Milwaukee, WI 53216
4beds
1,713sqft
Single Family Residence
Built in 1948
5,227 Square Feet Lot
$228,300 Zestimate®
$133/sqft
$-- HOA
What's special
- 76 days
- 226
- 38
Zillow last checked:
Listing updated:
Listed by:
Christian Anderson 262-729-5475,
Premier Point Realty LLC
Source: WIREX MLS,MLS#: 1970804 Originating MLS: Metro MLS
Originating MLS: Metro MLSFacts & features
Interior
Bedrooms & bathrooms
- Bedrooms: 4
- Bathrooms: 2
- Full bathrooms: 2
Primary bedroom
- Level: Upper
- Area: 195
- Dimensions: 15 x 13
Bedroom 2
- Level: Upper
- Area: 100
- Dimensions: 10 x 10
Dining room
- Level: Main
- Area: 168
- Dimensions: 14 x 12
Kitchen
- Level: Main
- Area: 132
- Dimensions: 12 x 11
Living room
- Level: Main
- Area: 192
- Dimensions: 16 x 12
Heating
- Electric, Natural Gas, Forced Air
Appliances
- Included: Dishwasher, Dryer, Oven, Range, Refrigerator, Washer
Features
- Basement: Full
Interior area
- Total structure area: 1,713
- Total interior livable area: 1,713 sqft
Property
Parking
- Total spaces: 2.5
- Parking features: Garage Door Opener, Detached, 2 Car, 1 Space
- Garage spaces: 2.5
Features
- Levels: Two
- Stories: 2
Lot
- Size: 5,227 Square Feet
Details
- Parcel number: 2890016000
- Zoning: RES
Construction
Type & style
- Home type: SingleFamily
- Architectural style: Cape Cod
- Property subtype: Single Family Residence
Materials
- Brick, Brick/Stone, Vinyl Siding
Condition
- 21+ Years
- New construction: No
- Year built: 1948
Utilities & green energy
- Sewer: Public Sewer
- Water: Public
Community & HOA
Location
- Region: Milwaukee
- Municipality: Milwaukee
Financial & listing details
- Price per square foot: $133/sqft
- Tax assessed value: $184,100
- Annual tax amount: $3,429
- Date on market: 7/16/2026
- Inclusions: Fridge, Stove, Washer, Dryer, Portable Dishwasher, Desk + Fridge In Basement
- Exclusions: Personal Property
Estimated market value
$228,300
$217,000 - $240,000
$2,023/mo
Price history
| Date | Event | Price |
|---|---|---|
| 9/18/2026 | Price change | $228,500-2.8%$133/sqft |
Source:  WIREX MLS #1970804 Report a problem WIREX MLS #1970804 Report a problem | ||
| 8/25/2026 | Price change | $235,000-2%$137/sqft |
Source: WIREX MLS #1970804 Report a problem | ||
| 7/16/2026 | Listed for sale | $239,900+93.5%$140/sqft |
Source: WIREX MLS #1970804 Report a problem | ||
| 5/23/2018 | Sold | $124,000-2.7%$72/sqft |
Source: Public Record Report a problem | ||
| 3/15/2018 | Price change | $127,500-1.8%$74/sqft |
Source: Homestead Realty, Inc #1569396 Report a problem | ||
| 3/5/2018 | Listed for sale | $129,900$76/sqft |
Source: Homestead Realty, Inc #1569396 Report a problem | ||
Public tax history
| Year | Property taxes | Tax assessment |
|---|---|---|
| 2025 | $3,829 +0.8% | $184,100 +11.2% |
| 2024 | $3,797 +6.6% | $165,600 +9.8% |
| 2023 | $3,563 -0.8% | $150,800 |
| 2022 | $3,591 -3.2% | $150,800 +13.1% |
| 2021 | $3,710 | $133,300 |
| 2020 | $3,710 | $133,300 |
| 2019 | $3,710 +15.7% | $133,300 +15.8% |
| 2018 | $3,206 +21.2% | $115,100 +11.9% |
| 2017 | $2,645 +1.5% | $102,900 +0.7% |
| 2016 | $2,606 -4.1% | $102,200 |
| 2015 | $2,716 | $102,200 +4.6% |
| 2014 | $2,716 | $97,700 -14.7% |
| 2012 | -- | $114,500 -15.1% |
| 2011 | -- | $134,800 |
| 2010 | $3,414 -3.3% | $134,800 -5% |
| 2009 | $3,531 | $141,900 -15% |
| 2008 | -- | $166,900 |
| 2007 | -- | $166,900 |
| 2006 | -- | $166,900 |
| 2005 | -- | $166,900 +13.7% |
| 2004 | -- | $146,800 +38.5% |
| 2003 | -- | $106,000 +3% |
| 2002 | -- | $102,900 +7.6% |
| 2001 | $2,752 +5.4% | $95,600 |
| 2000 | $2,610 +8.5% | $95,600 +13.3% |
| 1999 | $2,406 | $84,400 |
Find assessor info on the county website
Monthly payment
Est. payment
Payment breakdown
Explore the cost of this home by adjusting the details. Changes won't be saved.Climate risks
Neighborhood: Grasslyn Manor
Nearby schools
Schools provided by the listing agent
- District: Milwaukee
Source: WIREX MLS. This data may not be complete. We recommend contacting the local school district to confirm school assignments for this home.
Similar homes
- $239,9003 bd1 ba1.6k sqft5800 W Vienna AVENUE, Milwaukee, WI 53216Active
 MLS ID #1981009, Lien Team Real Estate Group*. WIREX MLS
 - $185,0002 bd2 ba1.4k sqft3514 N 61st STREET, Milwaukee, WI 53216Active
 MLS ID #1966474, Mario Papadhopulli. WIREX MLS
 - $189,9004 bd2 ba1.6k sqft2874 N 59th STREET, Milwaukee, WI 53210Active
 MLS ID #1981240, Richard Reith. WIREX MLS
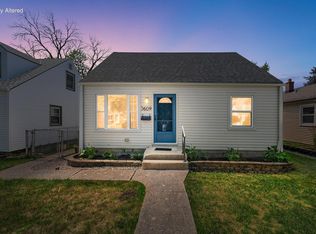
 - $227,9004 bd1 ba1.1k sqft3609 N 78th STREET, Milwaukee, WI 53222Active
 MLS ID #1974240, The Resto Group*. WIREX MLS
