Skip main navigation
Accepting backups
  • $375,000

    3412 N 89TH Avenue, Phoenix, AZ 85037

    3beds
    1,394sqft
    : 
    $2,284/mo
    Get pre-qualified
    Single Family Residence
    Built in 1978
    8,451 Square Feet Lot
    $-- Zestimate®
    $269/sqft
    $-- HOA

    What's special

    Stylish lightingInviting kitchenLow-maintenance yardCenter islandCrisp white shaker cabinetryCovered back patioNeutral designer tones
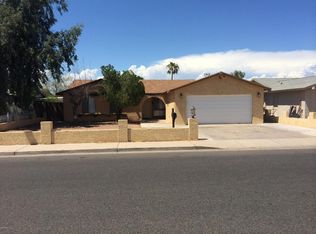
    Timeless charm meets modern style in this beautifully updated 3-bedroom, 2-bath Phoenix home! Offering exceptional value on an expansive 8,451 sq ft lot, there's endless potential to create your dream outdoor space--whether it's a pool, lush garden, home addition, or entertaining area. Inside, you'll find smooth wood-look plank flooring, neutral designer tones, and abundant natural light streaming through large windows with blinds. The inviting kitchen features a center island, crisp white shaker cabinetry, and stylish lighting, creating the perfect space for cooking and gathering. A low-maintenance yard and covered back patio make outdoor living easy and enjoyable. Don't miss this move-in-ready home that combines modern updates, timeless appeal, and incredible room to grow!
    26 days
    591
    56

    Likely to sell faster than

    Zillow last checked:

    Listing updated:

    Listed by:

    George Laughton 623-256-6510,

    EveryPlace,

    Julia O'Buckley,

    EveryPlace

    Source: ARMLS,MLS#: 7064281MLS Logo

      Facts & features

      Interior

      Bedrooms & bathrooms
      • Bedrooms: 3
      • Bathrooms: 2
      • Full bathrooms: 2
      Heating
      • Electric
      Cooling
      • Central Air, Ceiling Fan(s)
      Appliances
      • Included: Refrigerator, Built-in Microwave, Dishwasher, Disposal, Electric Range, Electric Oven
      • Laundry: Inside
      Features
      • Non-laminate Counter, High Speed Internet, Eat-in Kitchen, No Interior Steps, Kitchen Island, Full Bth Master Bdrm
      • Flooring: Carpet, Vinyl
      • Has basement: No
      • Has fireplace: No
      Interior area
      • Total structure area: 1,394
      • Total interior livable area: 1,394 sqft
      Video & virtual tour

      Property

      Parking
      • Total spaces: 4
      • Parking features: Carport, Open
      • Carport spaces: 2
      • Uncovered spaces: 2
      Features
      • Stories: 1
      • Patio & porch: Covered, Patio
      • Spa features: None
      • Fencing: Block
      Lot
      • Size: 8,451 Square Feet
      • Features: Desert Front, Gravel/Stone Back
      Details
      • Parcel number: 10224126

      Construction

      Type & style
      • Home type: SingleFamily
      • Property subtype: Single Family Residence
      Materials
      • Stucco, Wood Siding, Wood Frame, Painted
      • Foundation: Slab
      • Roof: Composition
      Condition
      • Year built: 1978

      Utilities & green energy

      • Electric: 220 Volts in Kitchen
      • Sewer: Public Sewer
      • Water: City Water

      Community & HOA

      Community
      • Subdivision: BRAEWOOD PARK UNIT 3
      HOA
      • Has HOA: No
      • Services included: No Fees
      Location
      • Region: Phoenix

      Financial & listing details

      • Price per square foot: $269/sqft
      • Tax assessed value: $264,200
      • Annual tax amount: $2,185
      • Date on market: 8/8/2026
      • Cumulative days on market: 27 days
      • Listing terms: Cash,Conventional,FHA,VA Loan
      • Ownership: Fee Simple
      • Electric utility on property: Yes

        Estimated market value

        Not available

        Estimated sales range

        Not available

        Not available

        Price history

        DateEventPrice
        8/8/2026Listed for sale$375,000-6.7%$269/sqft
        Source: ARMLS #7064281 Report a problem
        7/9/2026Listing removed$2,235$2/sqft
        Source: Zillow Rentals Report a problem
        7/1/2026Listed for rent$2,235+14%$2/sqft
        Source: Zillow Rentals Report a problem
        7/24/2024Listing removed--
        Source: Zillow Rentals Report a problem
        7/18/2024Price change$1,960-0.5%$1/sqft
        Source: Zillow Rentals Report a problem
        7/9/2024Price change$1,970-1.3%$1/sqft
        Source: Zillow Rentals Report a problem
        6/5/2024Price change$1,995-2.9%$1/sqft
        Source: Zillow Rentals Report a problem
        5/8/2024Listed for rent$2,055+5.1%$1/sqft
        Source: Zillow Rentals Report a problem
        4/6/2023Listing removed--
        Source: Zillow Rentals Report a problem
        3/29/2023Price change$1,955-2%$1/sqft
        Source: Zillow Rentals Report a problem
        3/8/2023Price change$1,995-0.5%$1/sqft
        Source: Zillow Rentals Report a problem
        2/28/2023Price change$2,005-2.4%$1/sqft
        Source: Zillow Rentals Report a problem
        2/22/2023Price change$2,055+0.2%$1/sqft
        Source: Zillow Rentals Report a problem
        2/13/2023Listed for rent$2,050+4.9%$1/sqft
        Source: Zillow Rentals Report a problem
        7/29/2022Listing removed--
        Source: Zillow Rental Network Premium Report a problem
        7/22/2022Price change$1,955-5.1%$1/sqft
        Source: Zillow Rental Network Premium Report a problem
        6/22/2022Price change$2,060-9.1%$1/sqft
        Source: Zillow Rental Network Premium Report a problem
        5/27/2022Listed for rent$2,265+3%$2/sqft
        Source: Zillow Rental Network Premium Report a problem
        5/20/2022Listing removed--
        Source: Zillow Rental Network Premium Report a problem
        5/18/2022Listed for rent$2,200$2/sqft
        Source: Zillow Rental Network Premium Report a problem
        5/3/2022Sold$402,000+51.7%$288/sqft
        Source: Public Record Report a problem
        3/7/2022Sold$265,000+341.7%$190/sqft
        Source: Public Record Report a problem
        3/24/1995Sold$60,000$43/sqft
        Source: Public Record Report a problem

        Public tax history

        YearProperty taxesTax assessment
        2025$2,161 +116.6%$26,420 -7%
        2024$998 -1.6%$28,410 +350%
        2023$1,014 +2.7%$6,314 -63.8%
        2022$987 +19.7%$17,420 +11.2%
        2021$824 +0.7%$15,670 +9.6%
        2020$818 +6.6%$14,300 +13.8%
        2019$768 $12,570 +7.9%
        2018$768 +7.3%$11,650 +19.4%
        2017$716 +12.3%$9,760 +15.9%
        2016$638 -7%$8,420 +13.3%
        2015$686 $7,430 +57.7%
        2014-- $4,710 +27.3%
        2013-- $3,700 -3.1%
        2012-- $3,820 -5%
        2011-- $4,020 -42.6%
        2010-- $7,000 -49.5%
        2009-- $13,860 -16.5%
        2008-- $16,600 +26.7%
        2007-- $13,100 +43.2%
        2006-- $9,150
        2005-- $9,150 +13%
        2004-- $8,100
        2003-- $8,100 +30.6%
        2002-- $6,200
        Find assessor info on the county website

        Monthly payment

        Est. payment

        Payment breakdown

        Explore the cost of this home by adjusting the details. Changes won't be saved.
        All calculations are estimates and provided by Zillow, Inc. for informational purposes only. Actual amounts may vary.
        HOA fees may include property taxes on listings classified as Co-Ops. Contact the listing agent and/or owner for fee details.
        See how much you could borrow to make a competitive offer.

        Climate risks

        Neighborhood: Maryvale

        Getting around

        29 / 100
        Car-Dependent
        41 / 100
        Some Transit
        49 / 100
        Somewhat Bikeable

        Nearby schools

        GreatSchools rating
        Schools provided by the listing agent
        • Elementary: Pendergast Elementary School
        • Middle: Pendergast Elementary School
        • High: Westview High School
        • District: Pendergast Elementary District

        Source: ARMLS. This data may not be complete. We recommend contacting the local school district to confirm school assignments for this home.

        A local agent can set up tours, give advice and negotiate with sellers.

        Browse local experts