This is a beautiful & welcoming four-bedroom, two-bath home with a permitted one-bedroom, one-bath detached ADU.
As you enter the home, you are welcomed into the living room, which is beside the dining space and kitchen. A great area to create memories, connect, and unwind.
The bedrooms are spacious and recently painted.
The hall bathroom has been updated and intentionally designed with a modern touch.
The primary retreat was added onto the home and is vast. As you enter the primary, you will see the room offers numerous ways to furnish and enjoy. The primary has a large open bathroom, a custom walk-in closet, and doors that lead out to the yard.
As you walk through the kitchen, you will see the laundry room with cupboard space, room for a side-by-side washer and dryer, and a door that leads to the backyard.
The ADU can be accessed by going through the vinyl gate off the driveway or by the main house (not connected), then walking through the yard.
The ADU, built with permits, includes its own entrance, living room, AC split, electric fireplace, side-by-side laundry, full kitchen, bedroom, bathroom, and attic space.
The backyard is currently designed to be a child’s dream come true, with a variety of activities and an abundance of outdoor seating for evening dinners, morning coffee, and outdoor movies.
There is a storage/shed that has been converted into a work-from-home space, with multipurpose storage as well.
The home has leased solar, a tankless water heater for the main home, and a tankless water heater for the ADU.
This home is move-in ready with updates, an ADU, and a dream backyard; all it's waiting for is you and yours.
For sale
Listed by: Keller Williams Pacific Estate • Katie Reid • Contact: 310-990-2542
$1,300,000
3412 N Greenbrier Rd, Long Beach, CA 90808
5beds
1,942sqft
Single Family Residence
Built in 1947
5,969 Square Feet Lot
$1,277,500 Zestimate®
$669/sqft
$-- HOA
What's special
- 7 days
- 774
- 68
Likely to sell faster than
Zillow last checked:
Listing updated:
Listed by:
Katie Reid DRE #02063789 310-990-2542,
Keller Williams Pacific Estate,
Jovany Villanueva DRE #02246359,
Keller Williams Pacific Estate
Source: CRMLS,MLS#: PW26198793 Originating MLS: California Regional MLS
Originating MLS: California Regional MLSFacts & features
Interior
Bedrooms & bathrooms
- Bedrooms: 5
- Bathrooms: 3
- Full bathrooms: 3
- Main level bathrooms: 2
- Main level bedrooms: 4
Rooms
- Room types: Kitchen, Laundry, Living Room, Primary Bathroom, Primary Bedroom, Other
Bathroom
- Features: Closet, Dual Sinks, Multiple Shower Heads, Separate Shower
Kitchen
- Features: Granite Counters
Other
- Features: Walk-In Closet(s)
Heating
- Central, Fireplace(s)
Cooling
- Central Air
Appliances
- Included: Dishwasher, Gas Oven
- Laundry: Washer Hookup, Inside, Laundry Room
Features
- Ceiling Fan(s), Granite Counters, Walk-In Closet(s)
- Flooring: Tile, Wood
- Has fireplace: Yes
- Fireplace features: Living Room, Wood Burning
- Common walls with other units/homes: No Common Walls
Interior area
- Total interior livable area: 1,942 sqft
Property
Parking
- Total spaces: 4
- Parking features: Driveway
- Uncovered spaces: 4
Features
- Levels: One
- Stories: 1
- Entry location: Front
- Pool features: None
- Fencing: Vinyl
- Has view: Yes
- View description: Neighborhood
Lot
- Size: 5,969 Square Feet
- Features: Back Yard, Front Yard, Yard
Details
- Additional structures: Guest House Detached, Shed(s)
- Parcel number: 7188026008
- Special conditions: Standard
Construction
Type & style
- Home type: SingleFamily
- Property subtype: Single Family Residence
Condition
- Updated/Remodeled
- New construction: No
- Year built: 1947
Utilities & green energy
- Sewer: Public Sewer
- Water: Public
- Utilities for property: Electricity Available, Sewer Available, Water Available
Community & HOA
Community
- Features: Biking, Dog Park, Golf, Park, Street Lights
- Security: Carbon Monoxide Detector(s), Smoke Detector(s)
- Subdivision: Other
Location
- Region: Long Beach
Financial & listing details
- Price per square foot: $669/sqft
- Tax assessed value: $782,849
- Date on market: 9/16/2026
- Cumulative days on market: 7 days
- Listing terms: Cash,Conventional,FHA,VA Loan
- Road surface type: Paved
Estimated market value
$1,277,500
$1.21M - $1.34M
$3,976/mo
Price history
| Date | Event | Price |
|---|---|---|
| 9/16/2026 | Listed for sale | $1,300,000+155.4%$669/sqft |
Source:  CRMLS #PW26198793 Report a problem CRMLS #PW26198793 Report a problem | ||
| 8/14/2014 | Sold | $509,000-0.2%$262/sqft |
Source: Public Record Report a problem | ||
| 7/3/2014 | Pending sale | $510,000$263/sqft |
Source: Coldwell Banker Coastal Alliance #PW14123831 Report a problem | ||
| 6/14/2014 | Listed for sale | $510,000-5.5%$263/sqft |
Source: Coldwell Banker Coastal Alliance #PW14123831 Report a problem | ||
| 5/16/2013 | Listing removed | $2,150$1/sqft |
Source: Coldwell Banker Coast Alliance #PW13087634 Report a problem | ||
| 5/13/2013 | Listed for rent | $2,150$1/sqft |
Source: Coldwell Banker Coast Alliance #PW13087634 Report a problem | ||
| 7/31/2010 | Listing removed | $539,900$278/sqft |
Source: Coldwell Banker Coastal Alliance #P732148 Report a problem | ||
| 5/15/2010 | Price change | $539,900-1.7%$278/sqft |
Source: Coldwell Banker Coastal Alliance #P732148 Report a problem | ||
| 5/9/2010 | Listed for sale | $549,000-2%$283/sqft |
Source: Coldwell Banker Coastal Alliance #P732148 Report a problem | ||
| 4/24/2007 | Sold | $560,000+129%$288/sqft |
Source: Public Record Report a problem | ||
| 7/27/2000 | Sold | $244,500$126/sqft |
Source: Public Record Report a problem | ||
Public tax history
| Year | Property taxes | Tax assessment |
|---|---|---|
| 2026 | -- | $782,849 +13.5% |
| 2025 | $9,164 +4.9% | $689,683 +2% |
| 2024 | $8,740 +1.7% | $676,161 +2% |
| 2023 | $8,593 +6.6% | $662,904 +2% |
| 2022 | $8,062 +2% | $649,907 +2% |
| 2021 | $7,901 +0.6% | $637,165 +13.9% |
| 2020 | $7,854 | $559,356 +2% |
| 2019 | $7,854 +17.3% | $548,389 +2% |
| 2018 | $6,697 | $537,637 +2% |
| 2017 | $6,697 +1.1% | $527,096 +2% |
| 2016 | $6,621 +7.5% | $516,761 +1.5% |
| 2015 | $6,158 +15.1% | $509,000 +12.1% |
| 2014 | $5,352 | $454,000 +18.5% |
| 2012 | -- | $383,000 -13.1% |
| 2011 | -- | $440,900 |
| 2010 | -- | $440,900 |
| 2009 | -- | $440,900 -16.1% |
| 2008 | -- | $525,800 +91.2% |
| 2007 | -- | $274,984 +2% |
| 2006 | -- | $269,593 |
| 2005 | -- | $269,593 +4% |
| 2004 | -- | $259,126 +1.9% |
| 2003 | -- | $254,377 +2% |
| 2002 | -- | $249,390 +27.2% |
| 2000 | -- | $196,000 |
Find assessor info on the county website
Monthly payment
Est. payment
Payment breakdown
Explore the cost of this home by adjusting the details. Changes won't be saved.Climate risks
Neighborhood: City College Area
- $1,055,7004 bd2 ba1.3k sqft3418 N Greenbrier Rd, Long Beach, CA 90808Off Market
- $1,014,2003 bd1 ba1.5k sqft5129 E Wardlow Rd, Long Beach, CA 90808Off Market
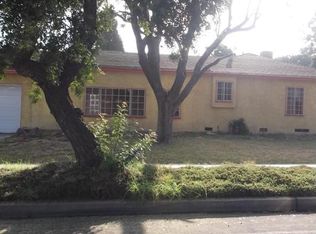
- $1,087,3003 bd2 ba1.7k sqft5135 E Wardlow Rd, Long Beach, CA 90808Off Market
- $900,3003 bd1 ba1.1k sqft3413 Fidler Ave, Long Beach, CA 90808Off Market
Similar homes
- $1,249,0005 bd3 ba1.9k sqft1390 W 33rd St, Long Beach, CA 90810For Sale
 MLS ID #PW26187144, Jimmy Valiente, First American Team Realty Inc. CRMLS
 - $1,250,0007 bd5 ba2.3k sqft42 W Mountain View St #44, Long Beach, CA 90805For Sale
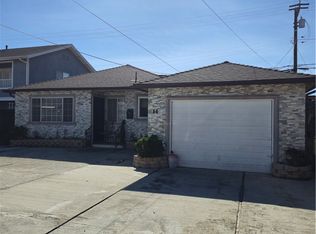 MLS ID #RS26195279, Leo Gorgonia, Rightlink Group Corporation. CRMLS
 - $1,199,0004 bd4 ba1.5k sqft918 S Texella Ct, Anaheim, CA 92804For Sale
 MLS ID #PW26171710, Teresa Andrade, Elizabeth E. Rivera, Broker. CRMLS
 - $1,349,0005 bd4 ba2k sqft127 W Glendon Way, San Gabriel, CA 91776For Sale
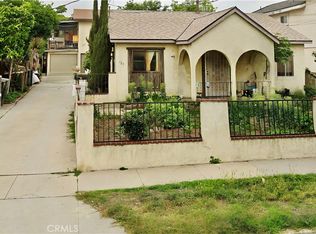 MLS ID #AR26190945, Raymond Guan, Coldwell Banker Realty. CRMLS
