New roof in 2026! This North Appleton standout has fresh, modern updates in all the right places. Step inside to a dramatic vaulted entry that opens to a bright living room with a fireplace and bay window. The remodeled kitchen is a dream with a tile backsplash, large island, and full appliance package. The three-season room is made for soaking up the backyard views. Additional highlights include a formal dining area and first-floor primary bedroom. Upstairs offers two additional bedrooms and a remodeled bath. Outside, a spacious patio creates the perfect spot for crisp fall afternoons. New furnace in 2023! Showings begin 09/19.
Active-offer w/bump
$419,900
3412 N Mariah Ln, Appleton, WI 54911
3beds
2,131sqft
Single Family Residence
Built in 1984
9,147 Square Feet Lot
$427,000 Zestimate®
$197/sqft
$-- HOA
What's special
Backyard viewsThree-season roomFull appliance packageFirst-floor primary bedroomTile backsplashVaulted entryBay window
- 4 days
- 591
- 37
Zillow last checked:
Listing updated:
Listed by:
Kelly L Davies CELL:920-791-9047,
LPT Realty-Kelly Davies Homes Team,
Andre M Jungen 920-939-4179,
LPT Realty-Kelly Davies Homes Team
Source: RANW as distributed by MLS GRID,MLS#: 50332941
Facts & features
Interior
Bedrooms & bathrooms
- Bedrooms: 3
- Bathrooms: 2
- Full bathrooms: 2
Bedroom 1
- Level: Main
- Dimensions: 16X12
Bedroom 2
- Level: Upper
- Dimensions: 13X11
Bedroom 3
- Level: Upper
- Dimensions: 12X11
Dining room
- Level: Main
- Dimensions: 11X10
Formal dining room
- Level: Main
- Dimensions: 11X11
Kitchen
- Level: Main
- Dimensions: 11X09
Living room
- Level: Main
- Dimensions: 19X12
Other
- Description: Mud Room
- Level: Main
- Dimensions: 04X04
Other
- Description: Laundry
- Level: Main
- Dimensions: 05X02
Heating
- Forced Air
Cooling
- Forced Air, Central Air
Appliances
- Included: Dishwasher, Dryer, Microwave, Range, Refrigerator, Washer
Features
- At Least 1 Bathtub, Kitchen Island, Vaulted Ceiling(s)
- Basement: Full
- Number of fireplaces: 1
- Fireplace features: Wood Burning, One
Interior area
- Total interior livable area: 2,131 sqft
- Finished area above ground: 2,131
- Finished area below ground: 0
Property
Parking
- Total spaces: 2
- Parking features: Attached
- Attached garage spaces: 2
Accessibility
- Accessibility features: 1st Floor Bedroom, 1st Floor Full Bath
Features
- Patio & porch: Patio
Lot
- Size: 9,147 Square Feet
Details
- Parcel number: 316338000
- Zoning: Residential
Construction
Type & style
- Home type: SingleFamily
- Property subtype: Single Family Residence
Materials
- Shake Siding
- Foundation: Poured Concrete
Condition
- New construction: No
- Year built: 1984
Utilities & green energy
- Sewer: Public Sewer
- Water: Public
Community & HOA
Location
- Region: Appleton
Financial & listing details
- Price per square foot: $197/sqft
- Tax assessed value: $302,600
- Annual tax amount: $4,701
- Date on market: 9/18/2026
- Inclusions: Refrigerator, Stove/Oven, Microwave, Dishwasher, Washer, Dryer
- Exclusions: Seller's Personal Property, Sauna
Estimated market value
$427,000
$406,000 - $448,000
$2,483/mo
Price history
| Date | Event | Price |
|---|---|---|
| 9/20/2026 | Contingent | $419,900$197/sqft |
Source:  WIREX MLS #50332941 Report a problem WIREX MLS #50332941 Report a problem | ||
| 9/18/2026 | Listed for sale | $419,900+75.7%$197/sqft |
Source: RANW as distributed by MLS GRID #50332941 Report a problem | ||
| 8/3/2020 | Sold | $239,000+0%$112/sqft |
Source: RANW as distributed by MLS GRID #50224614 Report a problem | ||
| 7/1/2020 | Price change | $238,900-2.1%$112/sqft |
Source: Century 21 Ace Realty #50224614 Report a problem | ||
| 12/11/2019 | Price change | $243,900-2.4%$114/sqft |
Source: Owner Report a problem | ||
| 11/17/2019 | Listed for sale | $249,900+36.5%$117/sqft |
Source: Owner Report a problem | ||
| 11/19/2009 | Sold | $183,100$86/sqft |
Source: Public Record Report a problem | ||
Public tax history
| Year | Property taxes | Tax assessment |
|---|---|---|
| 2025 | $4,701 +6.4% | $302,600 |
| 2024 | $4,418 -4.8% | $302,600 |
| 2023 | $4,640 +15.7% | $302,600 +55.1% |
| 2022 | $4,009 -0.5% | $195,100 |
| 2021 | $4,027 +2% | $195,100 |
| 2020 | $3,947 +2.3% | $195,100 |
| 2019 | $3,860 +1.3% | $195,100 +15.3% |
| 2018 | $3,811 +1.8% | $169,200 |
| 2017 | $3,742 +1.4% | $169,200 |
| 2016 | $3,689 -1.2% | $169,200 |
| 2015 | $3,733 +0.7% | $169,200 |
| 2014 | $3,705 -4.6% | $169,200 -4.4% |
| 2013 | $3,883 +0.4% | $176,900 |
| 2012 | $3,869 -1.7% | $176,900 |
| 2011 | $3,935 +2.3% | $176,900 |
| 2010 | $3,847 +1.2% | $176,900 -3.4% |
| 2009 | $3,802 +1.7% | $183,100 |
| 2008 | $3,739 +0.3% | $183,100 |
| 2007 | $3,726 +1.7% | $183,100 |
| 2006 | $3,665 -4.1% | $183,100 +8.4% |
| 2005 | $3,822 +0.3% | $168,900 |
| 2004 | $3,811 +1.4% | $168,900 |
| 2003 | $3,757 | $168,900 |
| 2002 | -- | $168,900 +16.4% |
| 2001 | -- | $145,100 |
| 2000 | -- | $145,100 |
Find assessor info on the county website
Monthly payment
Est. payment
Payment breakdown
Explore the cost of this home by adjusting the details. Changes won't be saved.Climate risks
Neighborhood: 54911
Nearby schools
Schools provided by the listing agent
- Elementary: Ferber
- Middle: Einstein
- High: Appleton North
Source: RANW as distributed by MLS GRID. This data may not be complete. We recommend contacting the local school district to confirm school assignments for this home.
Similar homes
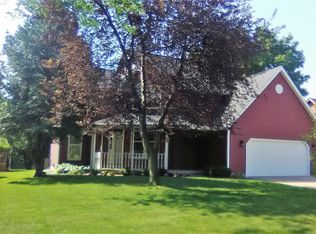
- $359,9003 bd2 ba2k sqft127 W Capitol Dr, Appleton, WI 54911For Sale
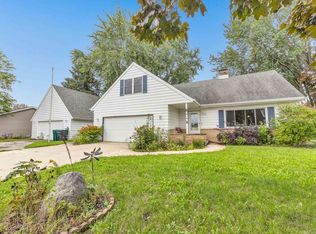 MLS ID #50332967, Jill A Simon. RANW as distributed by MLS GRID
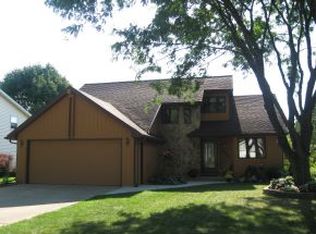
 - $425,0003 bd3 ba2k sqft425 E Circle St, Appleton, WI 54911For Sale
 MLS ID #50333083, Daniel F Wessel. RANW as distributed by MLS GRID
 - $279,9003 bd1 ba1.7k sqft3235 N Morrison St, Appleton, WI 54911For Sale
 MLS ID #50332976, Jill A Simon. RANW as distributed by MLS GRID
 - $429,9004 bd4 ba2.9k sqft3529 N Chappell Dr, Appleton, WI 54914For Sale
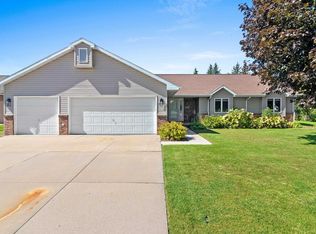 MLS ID #50332953, Morgan Landry. RANW as distributed by MLS GRID
