Skip main navigation
Active
  • Price cut: $50K (6/26)
    $645,000

    3412 N Pioneer Canyon Dr, Ridgefield, WA 98642

    3beds
    1,922sqft
    : 
    Loading
    Get pre-qualified
    Residential, Single Family Residence
    Built in 2010
    5,227 Square Feet Lot
    $-- Zestimate®
    $336/sqft
    $80/mo HOA

    What's special

    Wool carpetingStriking architectural linesRaised garden bedsExceptional privacyRich cedar sidingHunter douglas custom shadesLight-filled open floor plan
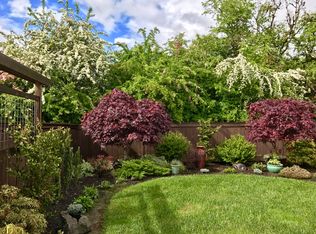
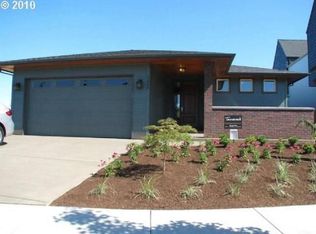
    Featured in the 2010 Ridgefield Parade of Homes and recipient of the 2011 BIA Excellence & AIA Architectural Award, this custom Northwest Contemporary masterpiece captures peekaboo views of Mt. Hood, the Coast Range, and the surrounding greenbelt. Rich cedar siding, striking architectural lines, and a light-filled open floor plan create the perfect balance of modern sophistication and natural warmth. Thoughtfully designed with wool carpeting, cork flooring for warmth and sound reduction, Hunter Douglas custom shades, and an expansive great room ideal for everyday living and entertaining. Enjoy seamless indoor-outdoor living with a custom deck overlooking a private, peaceful backyard surrounded by trees, raised garden beds, and exceptional privacy. The chef’s garden is a true retreat, featuring apples, figs, Asian pears, early and late blueberries, pinot noir grapes, strawberries, asparagus, rosemary, thyme, sage, oregano, garlic, cilantro, and a bay tree. Energy Star certified for efficiency and savings, all while being conveniently located just minutes from shopping, freeways, and everyday amenities.
    61 days
    |
    807
    |
    46
    |

    Likely to sell faster than

    Zillow last checked:

    Listing updated:

    Listed by:

    Rowena Lusby 360-909-6399,

    Windermere Northwest Living

    Source: RMLS (OR),MLS#: 280162158MLS Logo

      Facts & features

      Interior

      Bedrooms & bathrooms
      • Bedrooms: 3
      • Bathrooms: 2
      • Full bathrooms: 2
      • Main level bathrooms: 1
      Rooms
      • Room types: Laundry, Loft, Bedroom 2, Bedroom 3, Dining Room, Family Room, Kitchen, Living Room, Primary Bedroom
      Primary bedroom
      • Features: Bathroom, Suite, Vaulted Ceiling, Walkin Closet, Wallto Wall Carpet
      • Level: Upper
      Bedroom 2
      • Features: Closet, High Ceilings, Wallto Wall Carpet
      • Level: Main
      Bedroom 3
      • Features: Closet, High Ceilings, Wallto Wall Carpet
      • Level: Main
      Dining room
      • Features: Eating Area, Great Room
      • Level: Upper
      Kitchen
      • Features: Deck, Dishwasher, Disposal, Eating Area, Exterior Entry, Gas Appliances, Microwave, Cork Floor, Free Standing Range
      • Level: Upper
      Heating
      • Ductless, ENERGY STAR Qualified Equipment
      Cooling
      • Has cooling: Yes
      Appliances
      • Included: Dishwasher, Disposal, Free-Standing Gas Range, Microwave, Plumbed For Ice Maker, Gas Appliances, Free-Standing Range, Electric Water Heater, Tankless Water Heater
      • Laundry: Laundry Room
      Features
      • Ceiling Fan(s), Central Vacuum, High Ceilings, High Speed Internet, Vaulted Ceiling(s), Closet, Eat-in Kitchen, Great Room, Bathroom, Suite, Walk-In Closet(s), Pantry
      • Flooring: Cork, Tile, Wall to Wall Carpet
      • Windows: Vinyl Frames
      • Basement: None
      Interior area
      • Total structure area: 1,922
      • Total interior livable area: 1,922 sqft
      Video & virtual tour

      Property

      Parking
      • Total spaces: 2
      • Parking features: Driveway, On Street, Garage Door Opener, Attached, Extra Deep Garage, Oversized
      • Attached garage spaces: 2
      • Has uncovered spaces: Yes
      Features
      • Stories: 2
      • Patio & porch: Deck, Patio, Porch
      • Exterior features: Garden, Raised Beds, Yard, Exterior Entry
      • Fencing: Fenced
      • Has view: Yes
      • View description: Mountain(s), Park/Greenbelt, Territorial
      Lot
      • Size: 5,227 Square Feet
      • Features: Private, Trees, Sprinkler, SqFt 5000 to 6999
      Details
      • Parcel number: 986028256

      Construction

      Type & style
      • Home type: SingleFamily
      • Architectural style: Custom Style,NW Contemporary
      • Property subtype: Residential, Single Family Residence
      Materials
      • Cedar, Cement Siding, Shake Siding
      • Foundation: Slab
      • Roof: Composition
      Condition
      • Approximately
      • New construction: No
      • Year built: 2010

      Utilities & green energy

      • Sewer: Public Sewer
      • Water: Public
      • Utilities for property: Cable Connected

      Community & HOA

      HOA
      • Has HOA: Yes
      • Amenities included: Commons, Front Yard Landscaping, Management
      • HOA fee: $80 monthly
      Location
      • Region: Ridgefield

      Financial & listing details

      • Price per square foot: $336/sqft
      • Tax assessed value: $523,205
      • Annual tax amount: $5,457
      • Date on market: 5/20/2026
      • Listing terms: Cash,Conventional,FHA,VA Loan
      • Road surface type: Concrete, Paved

        Estimated market value

        Not available

        Estimated sales range

        Not available

        Not available

        Price history

        DateEventPrice
        6/26/2026Price change$645,000-7.2%$336/sqft
        Source: RMLS (OR) #280162158 Report a problem
        5/20/2026Listed for sale$695,000+117.9%$362/sqft
        Source: RMLS (OR) #280162158 Report a problem
        11/3/2010Sold$319,000$166/sqft
        Source: Public Record Report a problem

        Public tax history

        YearProperty taxesTax assessment
        2024$4,636 +6.9%$523,205 +0.3%
        2023$4,337 +16.2%$521,458 +2.3%
        2022$3,731 +2.9%$509,684 +26.9%
        2021$3,624 -1.2%$401,685 +10.1%
        2020$3,667 $364,995 +0.2%
        2019$3,667 -1.4%$364,285 -2.4%
        2018$3,718 +1%$373,149 +16.9%
        2017$3,682 +25.4%$319,084 +6.2%
        2016$2,936 -5%$300,563 -0.9%
        2015$3,091 +8%$303,299 +12.8%
        2014$2,863 $268,816 +0.3%
        2013$2,863 +18.1%$268,132 -1.8%
        2012$2,423 +3.7%$273,107 +10.2%
        2011$2,336 $247,914 +0.5%
        2010-- $246,583
        Find assessor info on the county website

        Monthly payment

        Est. payment

        Payment breakdown

        Explore the cost of this home by adjusting the details. Changes won't be saved.
        All calculations are estimates and provided by Zillow, Inc. for informational purposes only. Actual amounts may vary.
        HOA fees may include property taxes on listings classified as Co-Ops. Contact the listing agent and/or owner for fee details.
        Mortgage interest rates are dependent on a number of factors, including credit score, down payment, and repayment length. Interest rate data provided by Zillow Group Marketplace, Inc. as of 1/1/1970 from various mortgage lenders with which we have lead or other similar arrangements; the Estimated Payment is an average of those rates.
        See how much you could borrow to make a competitive offer.

        Climate risks

        Neighborhood: 98642

        Getting around

        11 / 100
        Car-Dependent
        35 / 100
        Somewhat Bikeable

        Nearby schools

        GreatSchools rating
        Schools provided by the listing agent
        • Elementary: Union Ridge
        • Middle: View Ridge
        • High: Ridgefield

        Source: RMLS (OR). This data may not be complete. We recommend contacting the local school district to confirm school assignments for this home.

        A local agent can set up tours, give advice and negotiate with sellers.

        Browse local experts

        Similar homes