Skip main navigation
Sold for $740,000
  • $740,000

    3412 NE 106th St, Anthony, FL 32617

    4beds
    2,762sqft
    Single Family Residence
    Built in 2021
    3 Acres Lot
    $724,200 Zestimate®
    $268/sqft
    $3,141 Estimated rent

    Home value

    $724,200

    $645,000 - $811,000

    $3,141/mo

    Zestimate® history
    Loading
    Loading...

    Owner options

    List your home for rent

    $3,141/mo

    Rent Zestimate®

    Find your next renter with Zillow Rental Manager. Plus, with online applications, you can quickly screen prospective tenants – for free.

    Learn more

    $3,141/mo

    Rent Zestimate®

    Refinance and save

    $4,951/mo

    Est. payment

    Refinancing to a lower rate could help reduce your monthly payments and save thousands over the life of the loan.

    See today's rates

    $4,951/mo

    Est. payment

    Explore your selling options

    Work with a Zillow partner agent

    Leverage their expertise and Zillow's premium Showcase listings to get your home seen by more buyers.

    Get started

    List with your own agent

    Get your home in front of millions of buyers by listing it on Zillow.

    Learn how to do it

    Sell it yourself

    Take full control of how buyers see your home on Zillow by listing For Sale by Owner (FSBO).

    List your home

    What's special

    Tack roomLarge pantryGranite countertopsTwo paddocksSolid wood hickory cabinetsBeautiful large screened lanaiOpen floor plan
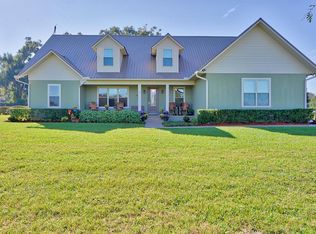
    Quiet country living on 3 acres in a newer (2021) home, solid concrete block/stucco home. No HOA. Horse/Cow friendly subdivision. 3 bedrooms and an office on main level, large 4th bedroom with a full bathroom upstairs. Master bathroom with double sinks, solid walnut vanity, relaxing clawfoot tub. Guest bathroom features a large 6' long and deep tub. There are lots of storage closets including 2 in the laundry room and two upstairs, as well as a separate large storage room inside the garage. The kitchen features solid wood hickory cabinets, granite countertops and a very large pantry. as well as a large island with a second sink for food prep. Open floor plan with beautiful large screened lanai. This home is located on the north side of Ocala in Anthony. It is just a short drive to World Equestrian Center and HITS, yet away from the heavy traffic. There is an above ground pool with a deck for fun in the sun. The barn has 2 stalls, a tack room and large storage area for workshop. There is a separate bathroom next to the barn. Fully fenced property with two paddocks ready for your horses. Your new home awaits.Adjacent 3 acres may be available for lease and could be used for horses if needed for a total of 6 acres.

    Zillow last checked:

    Listing updated:

    Listed by:

    Denise Long 352-427-6887,

    BILL RODGERS REALTY 352-629-7506

    Bought with:

    Denise Long, 3067419

    BILL RODGERS REALTY

    Source: Stellar MLS,MLS#: OM697276MLS LogoOriginating MLS: Ocala - Marion

    Facts & features

    Interior

    Bedrooms & bathrooms
    • Bedrooms: 4
    • Bathrooms: 3
    • Full bathrooms: 3
    Primary bedroom
    • Features: Walk-In Closet(s)
    • Level: First
    Bathroom 1
    • Features: Built-in Closet
    • Level: Second
    Bathroom 3
    • Features: Built-in Closet
    • Level: First
    Bathroom 4
    • Features: Built-in Closet
    • Level: Second
    Balcony porch lanai
    • Level: First
    Dining room
    • Level: First
    Foyer
    • Level: First
    Kitchen
    • Level: First
    Living room
    • Level: First
    Office
    • Level: First
    Heating
    • Central
    Cooling
    • Central Air
    Appliances
    • Included: Oven, Convection Oven, Dishwasher, Disposal, Dryer, Ice Maker, Microwave, Range, Tankless Water Heater, Washer
    • Laundry: Laundry Room
    Features
    • Open Floorplan, Primary Bedroom Main Floor, Solid Surface Counters, Solid Wood Cabinets, Split Bedroom, Vaulted Ceiling(s)
    • Flooring: Laminate, Tile
    • Windows: Window Treatments
    • Has fireplace: No
    Interior area
    • Total structure area: 2,762
    • Total interior livable area: 2,762 sqft

    Property

    Parking
    • Total spaces: 2
    • Parking features: Garage - Attached
    • Attached garage spaces: 2
    Features
    • Levels: Two
    • Stories: 2
    • Exterior features: Lighting
    • Has private pool: Yes
    • Pool features: Above Ground
    Lot
    • Size: 3 Acres
    Details
    • Parcel number: 1400401502
    • Zoning: A1
    • Special conditions: None

    Construction

    Type & style
    • Home type: SingleFamily
    • Property subtype: Single Family Residence
    Materials
    • Block, Stucco
    • Foundation: Stem Wall
    • Roof: Metal
    Condition
    • New construction: No
    • Year built: 2021

    Utilities & green energy

    • Sewer: Septic Tank
    • Water: Well
    • Utilities for property: Phone Available, Propane

    Community & HOA

    Community
    • Pet fee: $0 monthly
    • Subdivision: CAPLE'S RANCHETTES
    HOA
    • Has HOA: No
    Location
    • Region: Anthony

    Financial & listing details

    • Price per square foot: $268/sqft
    • Annual tax amount: $6,836
    • Date on market: 3/14/2025
    • Cumulative days on market: 42 days
    • Listing terms: Cash,Conventional
    • Ownership: Fee Simple
    • Total actual rent: 0
    • Road surface type: Paved

    Price history

    DateEventPrice
    6/24/2025Sold$740,000-1.2%$268/sqft
    Source: Stellar MLS #OM697276 Report a problem
    5/2/2025Pending sale$749,000$271/sqft
    Source: Stellar MLS #OM697276 Report a problem
    4/14/2025Price change$749,000-5.1%$271/sqft
    Source: Stellar MLS #OM697276 Report a problem
    3/21/2025Price change$789,000-6%$286/sqft
    Source: Stellar MLS #OM697276 Report a problem
    3/14/2025Listed for sale$839,000$304/sqft
    Source: Stellar MLS #OM697276 Report a problem

    Public tax history

    Tax history is unavailable.

    Neighborhood: 32617

    Nearby schools

    GreatSchools rating
    Schools provided by the listing agent
    • Elementary: Anthony Elementary School
    • Middle: North Marion Middle School
    • High: North Marion High School

    Source: Stellar MLS. This data may not be complete. We recommend contacting the local school district to confirm school assignments for this home.

    Get a cash offer in 3 minutes
    Find out how much your home could sell for in as little as 3 minutes with a no-obligation cash offer.
    Estimated market value
    $724,200
    Get a cash offer in 3 minutes
    Find out how much your home could sell for in as little as 3 minutes with a no-obligation cash offer.
    Estimated market value
    $724,200