New construction -estimated delivery July 2026. SPECIAL INCENTIVES: 4.99% Fixed interest rate on FHA/VA 30-yr fixed loan with up to $14k closing costs/prepaids paid by builder – OR – get up to $18k toward closing costs, rate buydowns, and prepaids when using preferred lender and title. The St. Augustine blends elegant design with everyday functionality, offering the perfect balance of indoor comfort and outdoor living. A welcoming covered front porch leads into the heart of the home, where an open-concept layout with a vaulted ceiling creates a sense of spaciousness and flow. The dining area with double windows, gourmet kitchen with a freestanding island and pantry, and expansive Great Room with sliding glass doors all work together to maximize natural light and create an inviting atmosphere. Step outside to the large covered lanai—ideal for relaxing or entertaining. The private Primary Suite is a true retreat, featuring two generous walk-in closets and an en-suite bathroom with a dual sink vanity, a tiled walk-in shower, and a large linen closet for added convenience. On the opposite side of the home, three additional bedrooms provide flexibility for family, guests, or the perfect home office. Additional features include: Quartz countertops in kitchen and baths, Shaker-style cabinetry with soft-close doors, stainless steel kitchen appliance package, upgraded plank tile flooring in main living areas, hurricane-impact windows and doors, covered entry, and an attached 2-car garage with direct access to the laundry room. Pictures, renderings, & virtual tour are of similar home & are used for display purposes only.
Pending
Price cut: $3.2K (7/6)
$329,800
3412 NE 12th Ave, Cape Coral, FL 33909
4beds
1,829sqft
Single Family Residence
Built in 2026
10,454 Square Feet Lot
$-- Zestimate®
$180/sqft
$-- HOA
What's special
- 44 days |
- 32 |
- 1 |
Likely to sell faster than
Zillow last checked:
Listing updated:
Listed by:
Charles Gilkey 855-446-9224,
Christopher Alan Realty, LLC
Source: Florida Gulf Coast MLS,MLS#: 2026028967 Originating MLS: Florida Gulf Coast
Originating MLS: Florida Gulf CoastFacts & features
Interior
Bedrooms & bathrooms
- Bedrooms: 4
- Bathrooms: 2
- Full bathrooms: 2
Rooms
- Room types: Bathroom, Guest Quarters, Great Room
Heating
- Central, Electric
Cooling
- Central Air, Electric
Appliances
- Included: Dishwasher, Ice Maker, Microwave, Range, Refrigerator, RefrigeratorWithIce Maker
- Laundry: Washer Hookup, Dryer Hookup, Inside
Features
- Breakfast Bar, Dual Sinks, Kitchen Island, Living/Dining Room, Main Level Primary, Pantry, Shower Only, Separate Shower, Cable TV, Vaulted Ceiling(s), Walk-In Closet(s), Split Bedrooms, Bathroom, Guest Quarters, Great Room
- Flooring: Carpet, Tile
- Windows: Skylight(s), Impact Glass
Interior area
- Total structure area: 2,551
- Total interior livable area: 1,829 sqft
Property
Parking
- Total spaces: 2
- Parking features: Attached, Driveway, Garage, Paved, Garage Door Opener
- Attached garage spaces: 2
- Has uncovered spaces: Yes
Features
- Stories: 1
- Patio & porch: Open, Patio, Porch
- Exterior features: Security/High Impact Doors, Patio, Room For Pool
- Has view: Yes
- View description: Landscaped
- Waterfront features: None
Lot
- Size: 10,454 Square Feet
- Dimensions: 78 x 125 x 85 x 125
- Features: Rectangular Lot
Details
- Parcel number: 194324C205590.0270
- Lease amount: $0
Construction
Type & style
- Home type: SingleFamily
- Architectural style: Ranch,One Story
- Property subtype: Single Family Residence
Materials
- Block, Concrete, Stucco
- Roof: Shingle
Condition
- Under Construction
- New construction: Yes
- Year built: 2026
Utilities & green energy
- Sewer: Septic Tank
- Water: Well
- Utilities for property: Cable Available
Community & HOA
Community
- Features: None
- Security: None, Smoke Detector(s)
- Condo and coop fee: $0
- Membership fee: $0
- Subdivision: CAPE CORAL
HOA
- Has HOA: No
- Amenities included: None
- Services included: None
Location
- Region: Cape Coral
Financial & listing details
- Price per square foot: $180/sqft
- Tax assessed value: $32,300
- Annual tax amount: $955
- Date on market: 7/6/2026
- Cumulative days on market: 45 days
- Listing terms: All Financing Considered,Cash,FHA,VA Loan
- Ownership: Single Family
- Road surface type: Paved
Estimated market value
Not available
Estimated sales range
Not available
Not available
Price history
| Date | Event | Price |
|---|---|---|
| 7/13/2026 | Pending sale | $329,800$180/sqft |
Source:  Florida Gulf Coast MLS #2026028967 Report a problem Florida Gulf Coast MLS #2026028967 Report a problem | ||
| 7/6/2026 | Price change | $329,800-1%$180/sqft |
Source: Florida Gulf Coast MLS #2026028967 Report a problem | ||
| 4/9/2026 | Listed for sale | $332,990+743%$182/sqft |
Source:  Christopher Alan Homes Report a problem Christopher Alan Homes Report a problem | ||
| 10/21/2025 | Sold | $39,500-12.2%$22/sqft |
Source:  SWFLMLS #225067662 Report a problem SWFLMLS #225067662 Report a problem | ||
| 9/23/2025 | Pending sale | $45,000$25/sqft |
Source: SWFLMLS #225067662 Report a problem | ||
| 9/18/2025 | Price change | $45,000-18.2%$25/sqft |
Source: SWFLMLS #225067662 Report a problem | ||
| 8/20/2025 | Listed for sale | $55,000+41%$30/sqft |
Source: SWFLMLS #225067662 Report a problem | ||
| 12/27/2021 | Sold | $39,000+39.3%$21/sqft |
Source: Public Record Report a problem | ||
| 11/15/2021 | Sold | $28,000$15/sqft |
Source: Public Record Report a problem | ||
Public tax history
| Year | Property taxes | Tax assessment |
|---|---|---|
| 2025 | $995 +10.7% | $23,135 +10% |
| 2024 | $899 +10.4% | $21,032 +10% |
| 2023 | $815 +24.8% | $19,120 +136% |
| 2022 | $653 +31.2% | $8,100 |
| 2021 | $498 +5.5% | $8,100 +4.9% |
| 2020 | $472 +6.6% | $7,718 -3.5% |
| 2019 | $442 | $8,000 -20% |
| 2018 | $442 -0.8% | $10,000 -5.5% |
| 2017 | $446 +6.7% | $10,578 +55.6% |
| 2016 | $418 +14% | $6,800 |
| 2015 | $367 +8.5% | $6,800 +20.6% |
| 2014 | $338 +23.5% | $5,640 +34.3% |
| 2013 | $274 +46.8% | $4,200 +16.7% |
| 2012 | $186 -2.2% | $3,600 -14.3% |
| 2011 | $191 -25.9% | $4,200 -35.4% |
| 2010 | $257 -7% | $6,500 -16.7% |
| 2009 | $276 -4.9% | $7,800 -40% |
| 2008 | $291 -56.9% | $13,000 -62.9% |
| 2007 | $674 -50.9% | $35,000 -51.9% |
| 2006 | $1,374 +386.6% | $72,800 +544.2% |
| 2004 | $282 +130.1% | $11,300 +188.3% |
| 2003 | $123 +12.3% | $3,920 +114.2% |
| 2002 | $109 | $1,830 +9.6% |
| 2000 | -- | $1,670 |
Find assessor info on the county website
Monthly payment
Est. payment
Payment breakdown
Explore the cost of this home by adjusting the details. Changes won't be saved.Climate risks
Neighborhood: 33909
Nearby schools
GreatSchools rating
- 8/10Diplomat Elementary SchoolGrades: PK-5Distance: 2.5 mi
- 5/10Diplomat Middle SchoolGrades: 6-8Distance: 2.5 mi
- 2/10Island Coast High SchoolGrades: 9-12Distance: 1.2 mi
- $242,0003 bd2 ba1.2k sqft3416 NE 12th Ave, Cape Coral, FL 33909Off Market
- $300,2003 bd2 ba1.7k sqft3408 NE 12th Ave, Cape Coral, FL 33909Off Market
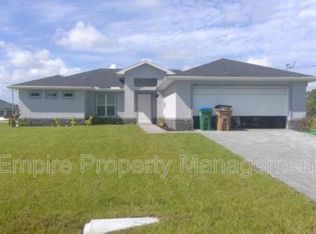
- $314,2004 bd2 ba1.9k sqft3413 W Gator Cir, Cape Coral, FL 33909Off Market

- $340,0003 bd2 ba1.4k sqft3417 W Gator Cir, Cape Coral, FL 33909Sold

- $254,3003 bd2 ba1.4k sqft3409 W Gator Cir, Cape Coral, FL 33909Off Market
- $309,0004 bd2 ba1.8k sqft3404 NE 12th Ave, Cape Coral, FL 33909Sold
- $301,5004 bd2 ba1.7k sqft3413 NE 12th Ave, Cape Coral, FL 33909Off Market
- $41,990-- bd-- ba-- sqft3422 NE 12th Ave, Cape Coral, FL 33909Off Market
A local agent can set up tours, give advice and negotiate with sellers.
Similar homes
- $317,9904 bd2 ba1.5k sqft1120 NE 34th St, Cape Coral, FL 33909New Construction
 Florida Gulf Coast MLS
 - $333,9904 bd2 ba1.6k sqft1424 NE 33rd St, Cape Coral, FL 33909New Construction
 MLS ID #2026025539, Chris Morimanno, Coaston Realty LLC. Florida Gulf Coast MLS
 - $329,9904 bd2 ba1.6k sqft3830 NE 23rd Place Cpe, Coral, FL 33909New ConstructionMLS ID #2026030224, Chris Morimanno, Coaston Realty LLC. Florida Gulf Coast MLS
- $319,9904 bd2 ba1.6k sqft1928 NE 33rd Terrace Cpe, Coral, FL 33909New ConstructionMLS ID #2026025543, Chris Morimanno, Coaston Realty LLC. Florida Gulf Coast MLS
- $315,9904 bd2 ba1.5k sqft1631 NE 33rd St, Cape Coral, FL 33909New ConstructionFlorida Gulf Coast MLS
- $339,9904 bd2 ba1.8k sqft4233 NE 19th Ave, Cape Coral, FL 33909New ConstructionMLS ID #2026030229, Chris Morimanno, Coaston Realty LLC. Florida Gulf Coast MLS
- $357,9904 bd2 ba1.8k sqft925 NE 32nd St, Cape Coral, FL 33909New ConstructionFlorida Gulf Coast MLS
- $317,9904 bd2 ba1.5k sqft2725 NE 2nd Ave, Cape Coral, FL 33909New ConstructionFlorida Gulf Coast MLS
- $329,0003 bd2 ba1.2k sqft1125 NE 4th Ave, Cape Coral, FL 33909For SaleMLS ID #2026033603, Ann Sanfelippo, London Foster Realty. Florida Gulf Coast MLS
- $339,9904 bd2 ba1.8k sqft3029 NE Juanita Place Cpe, Coral, FL 33909New ConstructionMLS ID #2026030228, Chris Morimanno, Coaston Realty LLC. Florida Gulf Coast MLS
- $294,9903 bd2 ba1.4k sqft918 NE 33rd Terrace Cpe, Coral, FL 33909New ConstructionMLS ID #2026019387, Chris Morimanno, Coaston Realty LLC. Florida Gulf Coast MLS
- $309,9903 bd2 ba1.4k sqft2117 NE 33rd St, Cape Coral, FL 33909New ConstructionMLS ID #2026030223, Chris Morimanno, Coaston Realty LLC. Florida Gulf Coast MLS
- $312,9903 bd2 ba1.4k sqft3021 NE 4th Place Cpe, Coral, FL 33909New ConstructionFlorida Gulf Coast MLS
- $339,4904 bd2 ba1.6k sqft1031 NE 15th St, Cape Coral, FL 33909New ConstructionMLS ID #2026020814, Chris Morimanno, Coaston Realty LLC. Florida Gulf Coast MLS
- $329,9904 bd2 ba1.6k sqft623 NW 25th Ter, Cape Coral, FL 33993New ConstructionMLS ID #2026032145, Chris Morimanno, Coaston Realty LLC. Florida Gulf Coast MLS
- $356,9904 bd2 ba1.5k sqft317 NE 20th Terrace Cpe, Coral, FL 33909New ConstructionFlorida Gulf Coast MLS
- $349,4904 bd2 ba1.8k sqft902 NE 16th Terrace Cpe, Coral, FL 33909New ConstructionMLS ID #2026020824, Chris Morimanno, Coaston Realty LLC. Florida Gulf Coast MLS
- $297,9903 bd2 ba1.4k sqft2025 NE 33rd St, Cape Coral, FL 33909New ConstructionMLS ID #2026025537, Chris Morimanno, Coaston Realty LLC. Florida Gulf Coast MLS
- $359,9904 bd2 ba1.8k sqft1409 NE 14th Terrace Cpe, Coral, FL 33909New ConstructionMLS ID #2026025546, Chris Morimanno, Coaston Realty LLC. Florida Gulf Coast MLS
- $349,9903 bd2 ba1.5k sqft1424 NE 9th Place Cpe, Coral, FL 33909New ConstructionFlorida Gulf Coast MLS
