Welcome to this lovely Vancouver property with a well-designed floor plan, attractive, homey décor, and quality finishes. The main floor features five bedrooms, three full bathrooms, and sinks in two of the bedrooms. Enjoy the spacious and bright great room, fully equipped kitchen with a cozy eating area and vaulted ceilings. The lower level caretakers' quarters include a large family room, two bedrooms, one bathroom, and tons of storage. Outside, you'll find a large, fenced backyard, deck, and front patio.
Sold
$920,000
3412 NE 166th Ave, Vancouver, WA 98682
7beds
2,928sqft
Residential, Single Family Residence
Built in 1998
6,969 Square Feet Lot
$917,700 Zestimate®
$314/sqft
$3,866 Estimated rent
Home value
$917,700
$863,000 - $982,000
$3,866/mo
Zestimate® history
Owner options
List your home for rent
$3,866/mo
Rent Zestimate®
Find your next renter with Zillow Rental Manager. Plus, with online applications, you can quickly screen prospective tenants – for free.
$3,866/mo
Rent Zestimate®
Refinance and save
$5,576/mo
Est. payment
Refinancing to a lower rate could help reduce your monthly payments and save thousands over the life of the loan.
$5,576/mo
Est. payment
Explore your selling options
Work with a Zillow partner agent
Leverage their expertise and Zillow's premium Showcase listings to get your home seen by more buyers.
Get startedList with your own agent
Get your home in front of millions of buyers by listing it on Zillow.
Learn how to do itSell it yourself
Take full control of how buyers see your home on Zillow by listing For Sale by Owner (FSBO).
List your homeWhat's special
Front patioFully equipped kitchenLarge family roomLarge fenced backyardQuality finishesTons of storageWell-designed floor plan
Zillow last checked:
Listing updated:
Listed by:
Cornell Mann 503-939-7146,
Great Western Real Estate Company,
Lauren Mann 503-708-8022,
Great Western Real Estate Co
Bought with:
Nicolai Manolii, 22009106
Great Western Real Estate Company
Source: RMLS (OR),MLS#: 462851851
Facts & features
Interior
Bedrooms & bathrooms
- Bedrooms: 7
- Bathrooms: 5
- Full bathrooms: 4
- Partial bathrooms: 1
- Main level bathrooms: 4
Rooms
- Room types: Bedroom 4, Bedroom 5, Bedroom 6, Bedroom 2, Bedroom 3, Dining Room, Family Room, Kitchen, Living Room, Primary Bedroom
Primary bedroom
- Features: Double Closet, High Ceilings, Quartz, Shower, Suite, Tile Floor, Wallto Wall Carpet
- Level: Main
Bedroom 1
- Level: Lower
Bedroom 2
- Features: Closet, Wallto Wall Carpet
- Level: Main
Bedroom 3
- Features: Closet, Wallto Wall Carpet
- Level: Main
Bedroom 4
- Features: Closet, Wallto Wall Carpet
- Level: Main
Bedroom 5
- Level: Main
Dining room
- Features: Deck, Sliding Doors, High Ceilings, Laminate Flooring
- Level: Main
- Area: 156
- Dimensions: 13 x 12
Family room
- Features: Daylight, Exterior Entry, Patio, Sliding Doors, Laminate Flooring
- Level: Lower
- Area: 396
- Dimensions: 22 x 18
Kitchen
- Features: Dishwasher, Disposal, Eat Bar, Microwave, Pantry, Updated Remodeled, Free Standing Range, Free Standing Refrigerator, High Ceilings, Laminate Flooring, Plumbed For Ice Maker, Quartz
- Level: Main
- Area: 154
- Width: 11
Living room
- Features: Barn Door, High Ceilings, Laminate Flooring
- Level: Main
- Area: 240
- Dimensions: 16 x 15
Heating
- Forced Air, Mini Split
Cooling
- Heat Pump
Appliances
- Included: Dishwasher, Disposal, Free-Standing Gas Range, Free-Standing Refrigerator, Gas Appliances, Plumbed For Ice Maker, Stainless Steel Appliance(s), Washer/Dryer, Microwave, Free-Standing Range, Gas Water Heater
- Laundry: Laundry Room
Features
- Quartz, Vaulted Ceiling(s), Closet, High Ceilings, Eat Bar, Pantry, Updated Remodeled, Double Closet, Shower, Suite, Tile
- Flooring: Tile, Wall to Wall Carpet, Laminate
- Doors: Sliding Doors
- Windows: Double Pane Windows, Daylight
- Basement: Daylight,Finished
Interior area
- Total structure area: 2,928
- Total interior livable area: 2,928 sqft
Property
Parking
- Parking features: Driveway, On Street, Garage Door Opener, Converted Garage
- Has uncovered spaces: Yes
Accessibility
- Accessibility features: Main Floor Bedroom Bath, Minimal Steps, Walkin Shower, Accessibility
Features
- Levels: Two
- Stories: 2
- Patio & porch: Covered Patio, Deck, Patio
- Exterior features: Yard, Exterior Entry
- Fencing: Fenced
- Has view: Yes
- View description: Seasonal, Territorial
Lot
- Size: 6,969 Square Feet
- Features: Gentle Sloping, SqFt 7000 to 9999
Details
- Parcel number: 164259102
Construction
Type & style
- Home type: SingleFamily
- Property subtype: Residential, Single Family Residence
Materials
- T111 Siding
- Foundation: Concrete Perimeter
- Roof: Composition
Condition
- Updated/Remodeled
- New construction: No
- Year built: 1998
Utilities & green energy
- Gas: Gas
- Sewer: Public Sewer
- Water: Public
Community & HOA
Community
- Security: Security System Owned
HOA
- Has HOA: No
Location
- Region: Vancouver
Financial & listing details
- Price per square foot: $314/sqft
- Tax assessed value: $566,451
- Annual tax amount: $5,050
- Date on market: 3/24/2025
- Cumulative days on market: 12 days
- Listing terms: Cash,Conventional,FHA,VA Loan
- Road surface type: Paved
Price history
| Date | Event | Price |
|---|---|---|
| 6/10/2025 | Sold | $920,000-23%$314/sqft |
Source:  RMLS (OR) #462851851 Report a problem RMLS (OR) #462851851 Report a problem | ||
| 4/7/2025 | Pending sale | $1,195,000$408/sqft |
Source: RMLS (OR) #462851851 Report a problem | ||
| 3/24/2025 | Listed for sale | $1,195,000+83.8%$408/sqft |
Source: RMLS (OR) #462851851 Report a problem | ||
| 2/28/2024 | Sold | $650,000$222/sqft |
Source: RMLS (OR) #24686900 Report a problem | ||
| 1/22/2024 | Pending sale | $650,000$222/sqft |
Source: RMLS (OR) #24686900 Report a problem | ||
| 1/17/2024 | Listed for sale | $650,000+44.4%$222/sqft |
Source: RMLS (OR) #24686900 Report a problem | ||
| 9/29/2023 | Sold | $450,000-8.2%$154/sqft |
Source: RMLS (OR) #23564307 Report a problem | ||
| 9/18/2023 | Pending sale | $490,000$167/sqft |
Source: RMLS (OR) #23564307 Report a problem | ||
| 9/11/2023 | Price change | $490,000-1%$167/sqft |
Source: RMLS (OR) #23564307 Report a problem | ||
| 9/1/2023 | Price change | $495,000-1%$169/sqft |
Source: RMLS (OR) #23564307 Report a problem | ||
| 8/17/2023 | Price change | $500,000-3.8%$171/sqft |
Source: RMLS (OR) #23564307 Report a problem | ||
| 8/10/2023 | Listed for sale | $520,000+202.3%$178/sqft |
Source: RMLS (OR) #23564307 Report a problem | ||
| 7/23/1999 | Sold | $172,000+23.7%$59/sqft |
Source: Public Record Report a problem | ||
| 6/17/1998 | Sold | $139,000$47/sqft |
Source: Public Record Report a problem | ||
Public tax history
| Year | Property taxes | Tax assessment |
|---|---|---|
| 2024 | $5,720 +13.3% | $566,451 +8.2% |
| 2023 | $5,051 +217.1% | $523,556 +1.3% |
| 2022 | $1,592 +227.9% | $516,836 +18% |
| 2021 | $486 -1.5% | $437,902 +11.3% |
| 2020 | $493 | $393,364 +1.9% |
| 2019 | $493 -0.7% | $386,019 +420.8% |
| 2018 | $496 -7.8% | $74,126 |
| 2017 | $538 -4.7% | $74,126 |
| 2016 | $565 -6.4% | $74,126 |
| 2015 | $603 -5.6% | $74,126 |
| 2014 | $639 | $74,126 -60% |
| 2013 | $639 -78.7% | $185,316 |
| 2012 | $3,001 +0.2% | $185,316 -10.1% |
| 2011 | $2,994 +1.2% | $206,110 -2.9% |
| 2010 | $2,960 -2.2% | $212,183 -9.8% |
| 2009 | $3,026 | $235,328 -19.8% |
| 2008 | -- | $293,300 |
| 2007 | -- | $293,300 +49.3% |
| 2005 | -- | $196,400 |
| 2004 | -- | $196,400 +12% |
| 2001 | $2,531 +0.6% | $175,400 |
| 2000 | $2,516 | $175,400 |
Find assessor info on the county website
Neighborhood: Mill Plain
Nearby homes
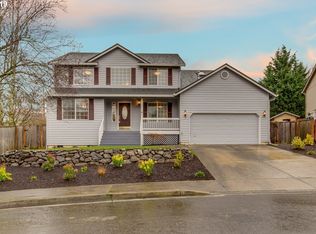
- $594,0005 bd3 ba2.2k sqft3415 NE 165th Ave, Vancouver, WA 98682Off Market
- $519,4003 bd2 ba1.3k sqft3408 NE 166th Ave, Vancouver, WA 98682Off Market
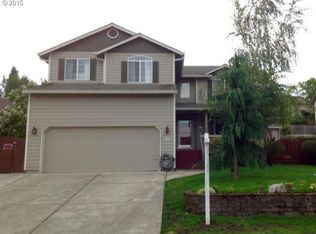
- $532,2004 bd2 ba1.9k sqft3411 NE 165th Ave, Vancouver, WA 98682Off Market
- $513,8004 bd3 ba1.7k sqft16513 NE 35th St, Vancouver, WA 98682Off Market

- $515,1004 bd3 ba1.7k sqft3310 NE 166th Ave, Vancouver, WA 98682Off Market
- $175,0004 bd2 ba2.4k sqft3413 NE 166th Ave, Vancouver, WA 98682Sold
- $544,5003 bd3 ba1.7k sqft16509 NE 35th St, Vancouver, WA 98682Off Market
- $511,4003 bd2 ba2k sqft3409 NE 166th Ave, Vancouver, WA 98682Off Market
Nearby schools
GreatSchools rating
- 6/10Emerald Elementary SchoolGrades: K-5Distance: 0.4 mi
- 5/10Pacific Middle SchoolGrades: 6-8Distance: 0.7 mi
- 7/10Union High SchoolGrades: 9-12Distance: 2.3 mi
Schools provided by the listing agent
- Elementary: Emerald
- Middle: Pacific
- High: Union
Source: RMLS (OR). This data may not be complete. We recommend contacting the local school district to confirm school assignments for this home.
Get a cash offer in 3 minutes
Find out how much your home could sell for in as little as 3 minutes with a no-obligation cash offer.
Estimated market value
$917,700
Get a cash offer in 3 minutes
Find out how much your home could sell for in as little as 3 minutes with a no-obligation cash offer.
Estimated market value
$917,700
- Washington
- Clark County
- Vancouver
- 98682
- Mill Plain
- 3412 NE 166th Ave
Nearby cities
Nearby neighborhoods
Nearby zip codes
Other Vancouver Topics
