Skip main navigation
Off market
  • $628,800

    3412 NE 48th Ave, Portland, OR 97213

    3beds
    1,353sqft
    SingleFamily
    Built in 1926
    4,791 Square Feet Lot
    $628,800 Zestimate®
    $465/sqft
    $3,239 Estimated rent

    Home value

    $628,800

    $597,000 - $667,000

    $3,239/mo

    Zestimate® history
    Loading
    Loading...

    Owner options

    List your home for rent

    $3,239/mo

    Rent Zestimate®

    Find your next renter with Zillow Rental Manager. Plus, with online applications, you can quickly screen prospective tenants – for free.

    Learn more

    $3,239/mo

    Rent Zestimate®

    Refinance and save

    $3,843/mo

    Est. payment

    Refinancing to a lower rate could help reduce your monthly payments and save thousands over the life of the loan.

    See today's rates

    $3,843/mo

    Est. payment

    Explore your selling options

    Work with a Zillow partner agent

    Leverage their expertise and Zillow's premium Showcase listings to get your home seen by more buyers.

    Get started

    List with your own agent

    Get your home in front of millions of buyers by listing it on Zillow.

    Learn how to do it

    Sell it yourself

    Take full control of how buyers see your home on Zillow by listing For Sale by Owner (FSBO).

    List your home

    What's special

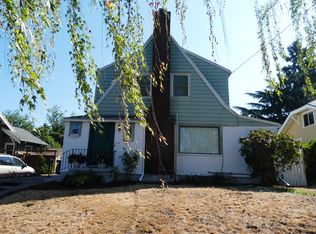
    A picture perfect PDX bungalow steps from all of the action in Beaumont/Wilshire with all of its original charm intact. 3 Bed 2 FULL BA with an open concept kitchen, beautiful landscaping, and system updates including newer windows and blinds, roof, interior paint, and an ample 369 sq. ft. of attic space for extra storage. Excellent schools! Incredible value for this desirable area of Portland. Don't miss this one.

    This property is off market, which means it's not currently listed for sale or rent on Zillow. This may be different from what's available on other websites or public sources.

    Facts & features

    Interior

    Bedrooms & bathrooms
    • Bedrooms: 3
    • Bathrooms: 2
    • Full bathrooms: 2
    • Main level bathrooms: 1
    Heating
    • Forced air, Gas
    Appliances
    • Included: Dryer, Refrigerator, Washer
    Features
    • Closet, Storage, Soaking Tub, Hardwood Floors, Washer/Dryer, Laundry, Eating Area, Free-Standing Refrigerator, Kitchen/Dining Room Combo, Family Room/Kitchen Combo
    • Flooring: Hardwood
    • Basement: Unfinished
    • Has fireplace: Yes
    • Fireplace features: Wood Burning
    Interior area
    • Total interior livable area: 1,353 sqft

    Property

    Parking
    • Parking features: Garage - Detached
    • Details: Driveway, Off Street
    Accessibility
    • Accessibility features: Main Floor Bedroom w/Bath, Parking
    Features
    • Patio & porch: Patio
    • Exterior features: Wood
    • Has view: Yes
    • View description: City
    Lot
    • Size: 4,791 sqft
    • Features: Level, Private
    Details
    • Parcel number: R260938
    • Zoning: R5

    Construction

    Type & style
    • Home type: SingleFamily
    • Architectural style: Bungalow, 2 STORY
    Materials
    • Roof: Composition
    Condition
    • Year built: 1926
    • Major remodel year: 1926

    Utilities & green energy

    • Sewer: Public Sewer
    • Water: Public
    Green energy
    • Green verification: Home Energy Score
    • Energy efficient items: Vinyl Window-Double Paned, Partial Ceiling Insulation, Tankless

    Community & neighborhood

    Location
    • Region: Portland

    Other

    Other facts
    • Sewer: Public Sewer
    • View: City Lights, Territorial
    • WaterSource: Public
    • Heating: Forced Air, Natural Gas, Tankless
    • Zoning: R5
    • FireplaceYN: true
    • Basement: Finished, Full, Crawl Space
    • GarageYN: true
    • Appliances: Washer/Dryer, Stainless Steel Appliance(s), Free-Standing Refrigerator, Tile
    • HeatingYN: true
    • CoolingYN: true
    • ExteriorFeatures: Patio, Storage, Garden
    • FireplaceFeatures: Wood Burning
    • PatioAndPorchFeatures: Patio
    • FireplacesTotal: 1
    • ConstructionMaterials: Wood Siding
    • CurrentFinancing: Conventional, Cash
    • Roof: Composition
    • StoriesTotal: 2
    • LotFeatures: Level, Private
    • Cooling: Window Unit(s)
    • ParkingFeatures: Driveway, Detached, Off Street
    • ArchitecturalStyle: Bungalow, 2 STORY
    • YearBuiltEffective: 1926
    • DistanceToBusComments: Within 1/4 Mile
    • DistanceToShoppingComments: Within 1/4 Mile
    • OtherParking: Driveway, Off Street
    • MainLevelBathrooms: 1.0
    • LivingAreaSource: Floor plan
    • LotSizeSource: Floor plan
    • GreenBuildingVerificationType: Home Energy Score
    • InteriorFeatures: Closet, Storage, Soaking Tub, Hardwood Floors, Washer/Dryer, Laundry, Eating Area, Free-Standing Refrigerator, Kitchen/Dining Room Combo, Family Room/Kitchen Combo
    • RoomBedroom2Features: Closet, Hardwood Floors
    • RoomMasterBedroomFeatures: Closet, Hardwood Floors
    • RoomBedroom3Features: Closet
    • RoomBedroom2Level: Main
    • RoomDiningRoomLevel: Main
    • RoomKitchenLevel: Main
    • RoomLivingRoomLevel: Main
    • RoomBedroom3Level: Lower
    • ViewYN: Yes
    • DistanceToBusNumeric: Within 1/4 Mile
    • Flooring: Hardwood Floors
    • RoomMasterBedroomLevel: Main
    • AccessibilityFeatures: Main Floor Bedroom w/Bath, Parking
    • RoomKitchenFeatures: Free-Standing Refrigerator, Eating Area, Family Room/Kitchen Combo
    • GreenEnergyEfficient: Vinyl Window-Double Paned, Partial Ceiling Insulation, Tankless
    • RoomDiningRoomFeatures: Kitchen/Dining Room Combo
    • RoomLivingRoomFeatures: Family Room/Kitchen Combo
    • YearBuiltDetails: Resale

    Price history

    DateEventPrice
    9/3/2019Sold$525,000$388/sqft
    Source: RMLS (OR) #19659959 Report a problem
    7/21/2019Pending sale$525,000$388/sqft
    Source: Keller Williams Realty Professionals #19659959 Report a problem
    7/12/2019Listed for sale$525,000+61.5%$388/sqft
    Source: Keller Williams Realty Profes. #19659959 Report a problem
    5/13/2011Listing removed$325,000$240/sqft
    Source: Keller Williams Realty Professionals #11274903 Report a problem
    3/29/2011Listed for sale$325,000+97.6%$240/sqft
    Source: Keller Williams Realty Professionals #11274903 Report a problem
    7/2/2002Sold$164,500$122/sqft
    Source: Public Record Report a problem

    Public tax history

    YearProperty taxesTax assessment
    2025$4,639 +3.7%$172,150 +3%
    2024$4,472 +4%$167,140 +3%
    2023$4,300 +2.2%$162,280 +3%
    2022$4,207 +1.7%$157,560 +3%
    2021$4,136 +9%$152,980 +3%
    2020$3,794 +14.5%$148,520 +13.6%
    2019$3,313 $130,710 +3%
    2018$3,313 +3%$126,910 +3%
    2017$3,216 +14%$123,220 +3%
    2016$2,821 $119,640 +3%
    2015$2,821 +2.7%$116,160 +3%
    2014$2,747 +3.9%$112,780 +3%
    2013$2,643 +10.5%$109,500 +3%
    2012$2,391 +3.9%$106,320 +3%
    2011$2,301 +5.4%$103,230 +3%
    2010$2,183 +2.7%$100,230 +3%
    2009$2,126 +6%$97,320 +3%
    2008$2,006 +0.3%$94,490 +3%
    2007$2,001 +11.4%$91,740 +3%
    2006$1,797 +4.7%$89,070 +3%
    2005$1,716 -8.2%$86,480 +3%
    2004$1,869 +2.3%$83,970 +3%
    2003$1,828 +8.9%$81,530 +3%
    2002$1,679 +7.4%$79,160 +6.1%
    2000$1,564 +7.5%$74,630 +3%
    1999$1,454 $72,460

    Find assessor info on the county website

    Neighborhood: Rose City Park

    Nearby schools

    GreatSchools rating
    Schools provided by the listing agent
    • Elementary: Alameda
    • Middle: Beaumont
    • High: Grant

    Source: The MLS. This data may not be complete. We recommend contacting the local school district to confirm school assignments for this home.

    Get a cash offer in 3 minutes
    Find out how much your home could sell for in as little as 3 minutes with a no-obligation cash offer.
    Estimated market value
    $628,800
    Get a cash offer in 3 minutes
    Find out how much your home could sell for in as little as 3 minutes with a no-obligation cash offer.
    Estimated market value
    $628,800