Absolutely spectacular 5-bedroom, 2 full bath home situated on nearly an acre in sought-after Fort Washington! This stunning three-level renovation has been completely transformed from top to bottom and offers the perfect combination of privacy, modern finishes, and timeless charm. Tucked away in the middle of the lot, a winding concrete driveway welcomes you home to this classic mid-century cottage, complete with an oversized detached two-car garage and NO HOA. Step inside and prepare to be impressed. The main level features beautiful luxury vinyl plank flooring throughout and begins with a welcoming foyer that opens to a spacious formal living room. Across the hall, you'll find a dedicated dining room perfect for family dinners and entertaining. Continue into the beautifully renovated kitchen featuring gorgeous quartz countertops, premium cabinetry, stainless steel appliances, and yes—a gas stove for the chefs in the family! The main level also offers the first of five bedrooms, making it an ideal guest room, home office, or library. The fully renovated bathroom is absolutely stunning with designer ceramic tile, upscale fixtures, and stylish modern finishes. Rounding out the main level is an oversized family room and an additional bonus room that opens onto an expansive deck overlooking the impressive private, fenced backyard—perfect for entertaining, relaxing, or enjoying peaceful evenings outdoors. Upstairs you'll find four generously sized bedrooms, each featuring its own walk-in closet. The upper-level bathroom feels like a luxury spa, showcasing an incredible oversized tiled shower, double-bowl vanity, designer ceramic tile, and high-end finishes throughout. The unfinished basement provides abundant storage space or the opportunity to create additional finished living space, a home gym, recreation room, or workshop to fit your needs. Properties like this are incredibly hard to find—offering nearly an acre of land, a beautifully renovated interior, an oversized detached garage, a private setting, and no HOA. If you've been searching for a move-in-ready home with character, space, and exceptional craftsmanship, this is the one. Schedule your showing today before this rare opportunity is gone!
For sale
Price cut: $35.1K (8/25)
$549,900
3412 Oaklawn Rd, Fort Washington, MD 20744
5beds
1,734sqft
Single Family Residence
Built in 1945
0.87 Acres Lot
$545,200 Zestimate®
$317/sqft
$-- HOA
What's special
- 67 days
- 246
- 26
Zillow last checked:
Listing updated:
Listed by:
Boyd Grainger 301-643-6446,
Pearson Smith Realty, LLC 571-386-1075
Source: Bright MLS,MLS#: MDPG2211518
Facts & features
Interior
Bedrooms & bathrooms
- Bedrooms: 5
- Bathrooms: 2
- Full bathrooms: 2
- Main level bathrooms: 1
- Main level bedrooms: 1
Basement
- Area: 1140
Heating
- Central, Electric
Cooling
- Central Air, Electric
Appliances
- Included: Electric Water Heater
Features
- Basement: Full
- Number of fireplaces: 1
Interior area
- Total structure area: 2,874
- Total interior livable area: 1,734 sqft
- Finished area above ground: 1,734
- Finished area below ground: 0
Property
Parking
- Total spaces: 2
- Parking features: Garage Faces Front, Detached
- Garage spaces: 2
Accessibility
- Accessibility features: None
Features
- Levels: Three
- Stories: 3
- Pool features: None
Lot
- Size: 0.87 Acres
Details
- Additional structures: Above Grade, Below Grade
- Parcel number: 17090949735
- Zoning: RR
- Special conditions: Standard
Construction
Type & style
- Home type: SingleFamily
- Architectural style: Colonial
- Property subtype: Single Family Residence
Materials
- Frame
- Foundation: Block
Condition
- New construction: No
- Year built: 1945
Utilities & green energy
- Sewer: Public Sewer
- Water: Public
Community & HOA
Community
- Subdivision: Oaklawn
HOA
- Has HOA: No
Location
- Region: Fort Washington
Financial & listing details
- Price per square foot: $317/sqft
- Tax assessed value: $322,000
- Annual tax amount: $4,621
- Date on market: 7/20/2026
- Listing agreement: Exclusive Right To Sell
- Ownership: Fee Simple
Estimated market value
$545,200
$518,000 - $572,000
$3,376/mo
Price history
| Date | Event | Price |
|---|---|---|
| 8/25/2026 | Price change | $549,900-6%$317/sqft |
Source:  Bright MLS #MDPG2211518 Report a problem Bright MLS #MDPG2211518 Report a problem | ||
| 7/21/2026 | Listed for sale | $585,000+533.2%$337/sqft |
Source: Bright MLS #MDPG2211518 Report a problem | ||
| 1/4/2011 | Sold | $92,392-15.9%$53/sqft |
Source: Agent Provided Report a problem | ||
| 10/29/2010 | Price change | $109,900-11.4%$63/sqft |
Source: Weichert Realtors #PG7267518 Report a problem | ||
| 10/3/2010 | Listed for sale | $124,000-24.7%$72/sqft |
Source: Weichert Realtors #PG7267518 Report a problem | ||
| 8/27/2010 | Sold | $164,700+13.7%$95/sqft |
Source: Public Record Report a problem | ||
| 6/30/2010 | Price change | $144,900-6.5%$84/sqft |
Source: Weichert Realtors #PG7267518 Report a problem | ||
| 5/6/2010 | Price change | $154,900-10.2%$89/sqft |
Source: Weichert Realtors #PG7267518 Report a problem | ||
| 4/6/2010 | Price change | $172,500-9.2%$99/sqft |
Source: Weichert Realtors #PG7267518 Report a problem | ||
| 3/3/2010 | Listed for sale | $189,900+18.7%$110/sqft |
Source: Weichert, REALTORS #PG7267518 Report a problem | ||
| 4/4/2001 | Sold | $160,000+18.5%$92/sqft |
Source: Public Record Report a problem | ||
| 8/23/1996 | Sold | $135,000$78/sqft |
Source: Public Record Report a problem | ||
Public tax history
| Year | Property taxes | Tax assessment |
|---|---|---|
| 2026 | $5,021 | $322,000 +3.5% |
| 2025 | $5,021 +53.7% | $311,000 +5.9% |
| 2024 | $3,267 +6.2% | $293,800 +6.2% |
| 2023 | $3,076 +6.6% | $276,600 +6.6% |
| 2022 | $2,885 +2.2% | $259,400 +2.2% |
| 2021 | $2,822 +2.3% | $253,733 +2.3% |
| 2020 | $2,759 -21% | $248,067 +5.5% |
| 2019 | $3,494 | $235,100 |
| 2018 | $3,494 +3.2% | $235,100 +3.2% |
| 2017 | $3,385 -2.9% | $227,800 +3.3% |
| 2016 | $3,485 | $220,500 +2.9% |
| 2015 | $3,485 | $214,300 +3% |
| 2014 | $3,485 | $208,100 +3.1% |
| 2013 | -- | $201,900 -7.9% |
| 2012 | -- | $219,300 |
| 2011 | -- | $219,300 -34.7% |
| 2010 | -- | $335,660 +14.7% |
| 2009 | -- | $292,572 +17.3% |
| 2008 | -- | $249,486 +20.9% |
| 2007 | -- | $206,400 +9% |
| 2006 | -- | $189,296 +9.9% |
| 2005 | -- | $172,193 +11% |
| 2004 | -- | $155,090 |
| 2003 | -- | $155,090 +6.2% |
| 2002 | -- | $146,026 +14.2% |
| 2001 | -- | $127,900 |
Find assessor info on the county website
Monthly payment
Est. payment
Payment breakdown
Explore the cost of this home by adjusting the details. Changes won't be saved.Climate risks
Neighborhood: 20744
Nearby schools
Schools provided by the listing agent
- District: Prince George's County Public Schools
Source: Bright MLS. This data may not be complete. We recommend contacting the local school district to confirm school assignments for this home.

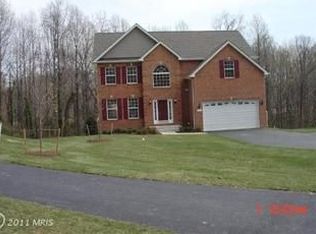
Similar homes
- $549,0005 bd3 ba1.4k sqft5030 Leland Dr, Oxon Hill, MD 20745For Sale
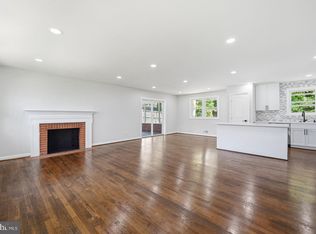
 MLS ID #MDPG2218778, Ben Puchalski, Compass. Bright MLS
 - $515,0004 bd3 ba1.8k sqft9309 Crossbow Rd, Fort Washington, MD 20744For Sale
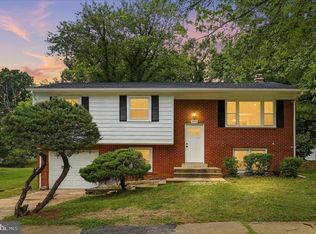 MLS ID #MDPG2212856, Keri Shull, EXP Realty, LLC. Bright MLS
 - $449,9005 bd2 ba2.4k sqft7012 Noah Dr, Fort Washington, MD 20744For Sale
 MLS ID #MDPG2213528, Alexander Diaz, Weichert, REALTORS. Bright MLS
 - $575,0005 bd4 ba1.8k sqft13312 Fort Washington Rd, Fort Washington, MD 20744For Sale
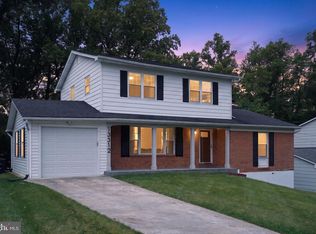 MLS ID #MDPG2202142, Nicole M Waheed, RLAH @properties. Bright MLS
 - $549,7004 bd3 ba2.3k sqft4318 Sheldon Ave, Temple Hills, MD 20748For SaleMLS ID #MDPG2218320, Kim Rice, TTR Sotheby's International Realty. Bright MLS
- $510,0004 bd3 ba2.4k sqft13106 Parkridge Cir, Fort Washington, MD 20744For SaleMLS ID #MDPG2215034, Mitzi Henson, Taylor Properties. Bright MLS
- $495,0005 bd3 ba2.1k sqft5610 Janice Ln, Temple Hills, MD 20748New ConstructionMLS ID #MDPG2219356, Samara Dinnius, JPAR Real Estate Professionals. Bright MLS
- $575,0004 bd3 ba2.1k sqft5316 Old Branch Ave, Temple Hills, MD 20748For SaleMLS ID #MDPG2197354, Rebecca Gray, Keller Williams Legacy. Bright MLS
- $414,9903 bd2 ba1.3k sqft10904 Livingston Rd, Fort Washington, MD 20744For SaleMLS ID #MDPG2217026, Antonieta Henriquez, Premiere Realty LLC. Bright MLS
- $409,9004 bd1 ba1.4k sqft1224 Van Buren Dr, Fort Washington, MD 20744For SaleMLS ID #MDPG2212292, Maisa Megahed, Next Step Realty. Bright MLS
- $375,0004 bd2 ba1.7k sqft5805 Glen Rock Ave, Fort Washington, MD 20744For SaleMLS ID #MDPG2215404, Sunna Ahmad, Cummings & Co. Realtors. Bright MLS
- $549,0005 bd4 ba1.8k sqft5906 Berwyn Rd, College Park, MD 20740For SaleMLS ID #MDPG2213268, Leslie Sanchez, Douglas Realty, LLC. Bright MLS
- $499,9904 bd3 ba2.4k sqft4612 Westridge Pl, Temple Hills, MD 20748For SaleMLS ID #MDPG2210506, Mandy Kaur, Redfin Corp. Bright MLS
- $480,0004 bd2 ba2.1k sqft7536 Abbington Dr, Oxon Hill, MD 20745For SaleMLS ID #MDPG2217150, Cihan Baysal, Long & Foster Real Estate, Inc.. Bright MLS
- $499,0003 bd2 ba1.6k sqft9535 Nottingham Dr, Upper Marlboro, MD 20772For SaleMLS ID #MDPG2209410, Amir Eslaminejad, Compass. Bright MLS
- $419,9004 bd3 ba2.2k sqft9106 Ballard Ln, Clinton, MD 20735For SaleMLS ID #MDPG2213946, Candyce Astroth, Samson Properties. Bright MLS
- $550,0004 bd3 ba2.4k sqft10810 White House Rd, Upper Marlboro, MD 20774For SaleMLS ID #MDPG2213922, Bill Jackson, RLAH @properties. Bright MLS
- $430,0004 bd2 ba2.1k sqft2523 Shadyside Ave, Suitland, MD 20746For SaleMLS ID #MDPG2218188, Bryan Arias, Samson Properties. Bright MLS
- $374,8504 bd3 ba1.9k sqft1586 Potomac Heights Dr Unit 231, Fort Washington, MD 20744For SaleMLS ID #MDPG2216106, Jim Bim, Winning Edge. Bright MLS
- $449,0004 bd3 ba2.1k sqft4620 Lacy Ave, Suitland, MD 20746For SaleMLS ID #MDPG2218512, John Coleman, Keller Williams Capital Properties. Bright MLS
