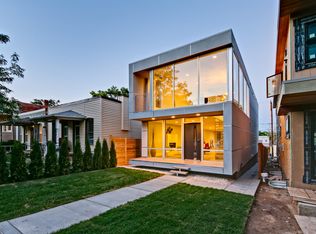
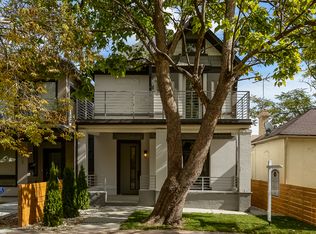
Move right in to this completely updated single family LoHi open floor plan gem! Everything the modern buyer wants - open floor plan, hardwood floors, master suite, high ceilings, and rooftop deck with downtown city views. Upper floor features the primary en-suite bedroom with dual walk-in closets plus two additional bedrooms & laundry room. Main floor has a chef's kitchen opening to the living room, and there's an amazing finished basement with 14-foot ceilings and polished concrete floor with a huge family room, office and guest bed and bath. So much outdoor space - the landscaped rooftop deck stretches the length of the home and features a custom built pergola and fire pit overlooking the city skyline, while the upper floor has 2 balconies and the main level has an elevated deck plus fenced front and back yard. Custom Hunter Douglas window treatments throughout the house. Come see it today!
This property is not currently displayed as for sale or rent on Zillow. This may be different from what's on other websites or public sources.