Live the charmed life at 3412 Penrose Dr. This home feels like a hug from the moment you enter its iconic double doors. A winding staircase welcomes you inside and draws you naturally through the home's connected, comfortable layout. The main level offers generous living spaces with new carpet, an updated kitchen featuring stainless steel appliances, and a first-floor bedroom with a conveniently adjacent full bathroom - perfect for guests, a home office, or everyday living. Upstairs, the expansive primary suite feels like a retreat of its own, with a spacious sitting area and two large closets! Additional bedrooms provide plenty of room to spread out. The basement adds even more flexible space - a blank canvas ready to fit your needs! With its grand first impression, inviting flow, and room for everyone, 3412 Penrose is ready to welcome you home.
Accepting backups
$225,000
3412 Penrose Dr, Lansing, MI 48911
4beds
2,046sqft
Single Family Residence
Built in 1975
6,969 Square Feet Lot
$225,600 Zestimate®
$110/sqft
$-- HOA
What's special
Expansive primary suiteIconic double doorsWinding staircaseGenerous living spacesConnected comfortable layout
- 34 days
- 511
- 55
Zillow last checked:
Listing updated:
Listed by:
Missy Lord 517-669-8118,
RE/MAX Real Estate Professionals Dewitt 517-669-8118,
Courtney Miller 989-640-5958,
RE/MAX Real Estate Professionals Dewitt
Source: Greater Lansing AOR,MLS#: 299695
Facts & features
Interior
Bedrooms & bathrooms
- Bedrooms: 4
- Bathrooms: 3
- Full bathrooms: 2
- 1/2 bathrooms: 1
Primary bedroom
- Level: Second
- Area: 300 Square Feet
- Dimensions: 25 x 12
Bedroom 2
- Level: First
- Area: 132 Square Feet
- Dimensions: 12 x 11
Bedroom 3
- Level: Second
- Area: 154 Square Feet
- Dimensions: 14 x 11
Bedroom 4
- Level: Second
- Area: 80 Square Feet
- Dimensions: 10 x 8
Dining room
- Level: First
- Area: 100 Square Feet
- Dimensions: 10 x 10
Kitchen
- Level: First
- Area: 80 Square Feet
- Dimensions: 10 x 8
Living room
- Level: First
- Area: 195 Square Feet
- Dimensions: 15 x 13
Other
- Description: Breakfast Nook
- Level: First
- Area: 90 Square Feet
- Dimensions: 10 x 9
Other
- Level: Basement
- Area: 338 Square Feet
- Dimensions: 26 x 13
Heating
- Forced Air, Natural Gas
Cooling
- Central Air
Appliances
- Included: Dishwasher, Disposal, Oven, Range, Refrigerator, Water Heater
- Laundry: In Basement
Features
- Bar, Ceiling Fan(s), Entrance Foyer, High Speed Internet, Primary Downstairs, Vaulted Ceiling(s)
- Flooring: Carpet, Tile
- Basement: Daylight,Finished,Full
Interior area
- Total structure area: 2,368
- Total interior livable area: 2,046 sqft
- Finished area above ground: 1,696
- Finished area below ground: 350
Property
Parking
- Total spaces: 2
- Parking features: Attached, Driveway, Garage, Garage Faces Front, Off Street
- Attached garage spaces: 2
- Has uncovered spaces: Yes
Features
- Levels: Two
- Stories: 2
- Patio & porch: Covered, Front Porch
- Fencing: Back Yard,Fenced
- Has view: Yes
- View description: Neighborhood
Lot
- Size: 6,969 Square Feet
- Dimensions: 60 x 115
- Features: Back Yard, Few Trees, Front Yard, Interior Lot, Landscaped
Details
- Foundation area: 672
- Parcel number: 33010506185041
- Zoning description: Zoning
Construction
Type & style
- Home type: SingleFamily
- Architectural style: Traditional
- Property subtype: Single Family Residence
Materials
- Aluminum Siding
- Roof: Shingle
Condition
- Year built: 1975
Details
- Warranty included: Yes
Utilities & green energy
- Sewer: Public Sewer
- Water: Public
- Utilities for property: Water Connected, Sewer Connected, Natural Gas Connected, High Speed Internet Available, Electricity Connected
Community & HOA
Community
- Subdivision: Wexford Height
Location
- Region: Lansing
Financial & listing details
- Price per square foot: $110/sqft
- Tax assessed value: $105,000
- Annual tax amount: $4,545
- Date on market: 10/6/2026
- Listing terms: VA Loan,Cash,Conventional,FHA
- Road surface type: Asphalt, Concrete, Paved
Estimated market value
$225,600
$214,000 - $237,000
$2,439/mo
Price history
| Date | Event | Price |
|---|---|---|
| 10/6/2026 | Listed for sale | $225,000+50%$110/sqft |
Source:  Greater Lansing AOR #299695 Report a problem | ||
| 11/16/2020 | Sold | $150,000+11.2%$73/sqft |
Source: Greater Lansing AOR #250141 Report a problem | ||
| 10/12/2020 | Pending sale | $134,900$66/sqft |
Source: Keller Williams Realty Lansing-East #250141 Report a problem | ||
| 9/28/2020 | Listed for sale | $134,900$66/sqft |
Source: Keller Williams Realty Lansing-East #250141 Report a problem | ||
| 6/17/2020 | Listing removed | $134,900$66/sqft |
Source: Keller Williams Realty Lansing-East #244313 Report a problem | ||
| 3/6/2020 | Pending sale | $134,900$66/sqft |
Source: Keller Williams Realty Lansing-East #244313 Report a problem | ||
| 2/20/2020 | Listed for sale | $134,900+1%$66/sqft |
Source: Keller Williams Realty Lansing-East #244313 Report a problem | ||
| 11/5/2018 | Listing removed | $133,500$65/sqft |
Source: East Lansing #228566 Report a problem | ||
| 11/5/2018 | Listed for sale | $133,500$65/sqft |
Source: East Lansing #228566 Report a problem | ||
| 8/13/2018 | Pending sale | $133,500$65/sqft |
Source: East Lansing #228566 Report a problem | ||
| 7/20/2018 | Listed for sale | $133,500$65/sqft |
Source: Berkshire Hathaway HomeServices Tomie Raines #228566 Report a problem | ||
Public tax history
| Year | Property taxes | Tax assessment |
|---|---|---|
| 2025 | $4,367 +6.7% | $105,000 +24.4% |
| 2024 | $4,092 | $84,400 +11.2% |
| 2023 | -- | $75,900 +15.2% |
| 2022 | -- | $65,900 +10.8% |
| 2021 | -- | $59,500 +9.8% |
| 2020 | -- | $54,200 +12% |
| 2019 | $2,923 | $48,400 +13.1% |
| 2018 | $2,923 +37.6% | $42,800 |
| 2017 | $2,124 | $42,800 +4.9% |
| 2016 | $2,124 | $40,800 +4.1% |
| 2015 | $2,124 | $39,200 +4% |
| 2014 | $2,124 | $37,700 -4.1% |
| 2013 | -- | $39,300 -6.9% |
| 2012 | -- | $42,200 -13% |
| 2011 | -- | $48,500 -12.6% |
| 2010 | -- | $55,500 -9% |
| 2009 | -- | $61,000 -9.4% |
| 2008 | -- | $67,300 -0.3% |
| 2007 | -- | $67,500 +3.5% |
| 2006 | -- | $65,200 +5.8% |
| 2005 | -- | $61,600 +16% |
| 2004 | -- | $53,100 +12% |
| 2003 | -- | $47,400 +7% |
| 2002 | -- | $44,300 +6.7% |
| 2001 | -- | $41,500 +7% |
| 2000 | -- | $38,800 |
Find assessor info on the county website
Monthly payment
Est. payment
Payment breakdown
Explore the cost of this home by adjusting the details. Changes won't be saved.Climate risks
Neighborhood: Wexford Heights
Nearby schools
Schools provided by the listing agent
- High: Lansing
- District: Lansing
Source: Greater Lansing AOR. This data may not be complete. We recommend contacting the local school district to confirm school assignments for this home.

Similar homes
- $229,5003 bd1 ba2k sqft5921 Woodgate Dr, Lansing, MI 48911For Sale
 MLS ID #298878, Renee Moffitt, Five Star Real Estate - Lansing. Greater Lansing AOR
- $235,0004 bd2 ba1.7k sqft2822 Risdale Ave, Lansing, MI 48911For Sale
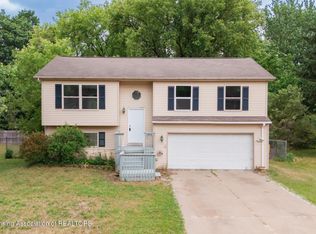 MLS ID #296586, Shasta Dowding, DeLong and Co.. Greater Lansing AOR
- $269,9994 bd2 ba2k sqft2654 Renfrew Way, Lansing, MI 48911For Sale
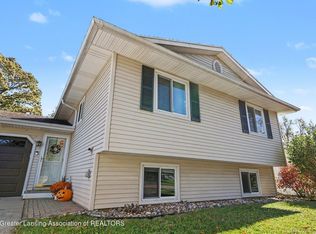 MLS ID #300008, Kelsie Simmon, RE/MAX Real Estate Professionals. Greater Lansing AOR
- $195,0004 bd1 ba1.1k sqft931 Mel Ave, Lansing, MI 48911For Sale
 MLS ID #298768, Joan Spagnuolo, Oasis Realty. Greater Lansing AOR
- $165,0003 bd2 ba1.7k sqft707 Sawyer Rd, Lansing, MI 48911For Sale
 MLS ID #26052030, Karen Fisher-Austin, Re/Max Real Estate Professionals. MichRIC
