Skip main navigation
Sold for $240,000
  • $240,000

    3412 Peterborough St, Holiday, FL 34690

    3beds
    1,440sqft
    Single Family Residence
    Built in 1968
    8,286 Square Feet Lot
    $239,200 Zestimate®
    $167/sqft
    $2,046 Estimated rent

    Home value

    $239,200

    $218,000 - $263,000

    $2,046/mo

    Zestimate® history
    Loading
    Loading...

    Owner options

    List your home for rent

    $2,046/mo

    Rent Zestimate®

    Find your next renter with Zillow Rental Manager. Plus, with online applications, you can quickly screen prospective tenants – for free.

    Learn more

    $2,046/mo

    Rent Zestimate®

    Refinance and save

    $1,741/mo

    Est. payment

    Refinancing to a lower rate could help reduce your monthly payments and save thousands over the life of the loan.

    See today's rates

    $1,741/mo

    Est. payment

    Explore your selling options

    Work with a Zillow partner agent

    Leverage their expertise and Zillow's premium Showcase listings to get your home seen by more buyers.

    Get started

    List with your own agent

    Get your home in front of millions of buyers by listing it on Zillow.

    Learn how to do it

    Sell it yourself

    Take full control of how buyers see your home on Zillow by listing For Sale by Owner (FSBO).

    List your home

    What's special

    Clean curb appealFull fencingOversized fully fenced backyardExceptionally large parking spacesSpacious primary bedroom
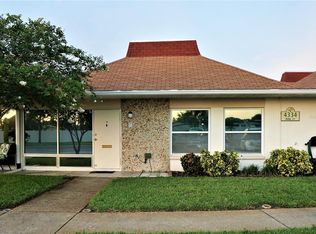
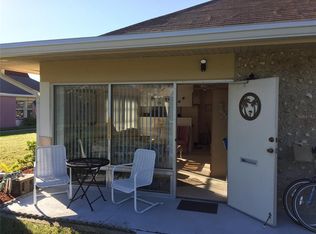
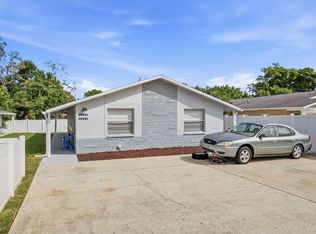
    Exceptional PARKING and STORAGE — RVs, boats, utility trailers… whatever you’ve got, there’s room for it all! This property provides FOUR existing CONCRETE PADS, all behind full fencing and offering generous sizing: one approximately 71×20, two 10×16, and one 12×12. This kind of versatility is rare—especially on a .19-acre, HIGH-AND-DRY lot with clean curb appeal. Introducing 3412 Peterborough Street in Holiday, Florida — a convenient Pasco County location with quick access to both US-19 and SR-54, making commuting to work and everyday essentials a breeze. Key Improvements include: Electrical Panel, HVAC, and Water Heater (2009), Roof Replacement (2010), Bathroom & Kitchen Remodels (2014), Impact Replacement Windows (2019). The garage has been transformed into a spacious PRIMARY BEDROOM with a stylish FULL BATHROOM—ideal for multi-generational living, guests, or a true IN-LAW SUITE. This flexible area also connects to a LARGE Utility Room featuring its own private entrance, added storage, and a utility sink. The home also offers a spacious BONUS ROOM with direct access to the oversized, fully fenced backyard—perfect for indoor-outdoor living, hobbies, entertaining, or a private retreat. Additional perks include: NO Flood Insurance Required (X Flood Zone), NO HOA or Deed Restrictions, and No Rear Neighbors. Cosmetic touches will go a long way here, but the home itself offers a GREAT START for nearly any type of homebuyer—whether you’re investing in rentals, looking to house-hack, just starting out, downsizing, or wanting a place to personalize. The seller prefers a cash buyer, would love to close before the end of March, and is MOTIVATED. Let’s recap the feature that truly SHINES like our FLORIDA SUN: this property boasts exceptionally LARGE PARKING SPACES, offering unmatched versatility for RVs, boats, work trailers, recreational toys, and just about anything else you need to bring along. Don’t miss this one! If you’re a willing, able, and qualified buyer, connect with your trusted REALTOR and negotiate your offer today. Opportunities like this don’t last long! (Accuracy of all information deemed reliable but not guaranteed and should be independently verified.) Buyer(s) responsibility to confirm all RENTAL/LEASING restrictions with County/City.

    Zillow last checked:

    Listing updated:

    Listing Provided by:

    Kathleen Williams 727-502-7268,

    ROE REALTY 727-595-7295

    Bought with:

    Jose Gonzalez Garcia, 3596137

    REALTY BLU

    Source: Stellar MLS,MLS#: TB8470155MLS LogoOriginating MLS: Suncoast Tampa

    Facts & features

    Interior

    Bedrooms & bathrooms
    • Bedrooms: 3
    • Bathrooms: 2
    • Full bathrooms: 2
    Primary bedroom
    • Features: Shower No Tub, No Closet
    • Level: First
    • Area: 289.9 Square Feet
    • Dimensions: 22.3x13
    Bedroom 1
    • Features: Ceiling Fan(s), Built-in Closet
    • Level: First
    • Area: 119.9 Square Feet
    • Dimensions: 10.9x11
    Bedroom 2
    • Features: Ceiling Fan(s), Built-in Closet
    • Level: First
    • Area: 157.92 Square Feet
    • Dimensions: 14.1x11.2
    Bathroom 1
    • Features: Built-In Shelving, Rain Shower Head, Tub With Shower, No Closet
    • Level: First
    • Area: 45 Square Feet
    • Dimensions: 9x5
    Bonus room
    • Features: Ceiling Fan(s), No Closet
    • Level: First
    • Area: 118.3 Square Feet
    • Dimensions: 9.1x13
    Kitchen
    • Features: Breakfast Bar, Pantry, Kitchen Island, Exhaust Fan, Granite Counters, Tall Countertops, Storage Closet
    • Level: First
    • Area: 164.63 Square Feet
    • Dimensions: 16.3x10.1
    Living room
    • Features: No Closet
    • Level: First
    • Area: 237.6 Square Feet
    • Dimensions: 13.2x18
    Utility room
    • Features: No Closet
    • Level: First
    • Area: 92.12 Square Feet
    • Dimensions: 9.8x9.4
    Heating
    • Central, Electric
    Cooling
    • Central Air
    Appliances
    • Included: Oven, Electric Water Heater, Freezer, Ice Maker, Microwave, Range, Range Hood, Refrigerator
    • Laundry: Electric Dryer Hookup, Inside, Laundry Room, Washer Hookup
    Features
    • Built-in Features, Ceiling Fan(s), Eating Space In Kitchen, Kitchen/Family Room Combo, Living Room/Dining Room Combo, Primary Bedroom Main Floor, Solid Surface Counters, Split Bedroom, Stone Counters, Thermostat
    • Flooring: Ceramic Tile, Laminate, Luxury Vinyl, Terrazzo, Tile, Vinyl
    • Windows: Double Pane Windows, Window Treatments
    • Has fireplace: No
    Interior area
    • Total structure area: 1,512
    • Total interior livable area: 1,440 sqft

    Property

    Parking
    • Parking features: Boat, Converted Garage, Driveway, Guest, Open, Oversized, Parking Pad, RV Access/Parking
    • Has uncovered spaces: Yes
    Features
    • Levels: One
    • Stories: 1
    • Patio & porch: Covered, Front Porch, Other, Patio, Porch, Rear Porch
    • Exterior features: Irrigation System, Private Mailbox, Rain Gutters
    • Fencing: Board,Fenced,Wood
    • Has view: Yes
    • View description: Trees/Woods
    Lot
    • Size: 8,286 sqft
    • Dimensions: 90 x 92
    • Features: Cleared, City Lot, Irregular Lot, Landscaped, Level, Near Public Transit, Oversized Lot, Sidewalk
    • Residential vegetation: Mature Landscaping, Oak Trees, Trees/Landscaped
    Details
    • Parcel number: 1626200550000001580.0
    • Zoning: R4
    • Special conditions: None

    Construction

    Type & style
    • Home type: SingleFamily
    • Property subtype: Single Family Residence
    Materials
    • Block, Concrete, Stucco
    • Foundation: Block, Slab
    • Roof: Membrane,Other,Shingle
    Condition
    • Completed
    • New construction: No
    • Year built: 1968

    Utilities & green energy

    • Sewer: Public Sewer
    • Water: Public
    • Utilities for property: BB/HS Internet Available, Cable Available, Electricity Available, Electricity Connected, Public, Sewer Available, Sewer Connected, Water Available, Water Connected

    Community & neighborhood

    Location
    • Region: Holiday
    • Subdivision: COLONIAL MANOR

    HOA & financial

    HOA
    • Has HOA: No
    Other fees
    • Pet fee: $0 monthly
    Other financial information
    • Total actual rent: 0

    Other

    Other facts
    • Listing terms: Cash,Conventional,Other
    • Ownership: Fee Simple
    • Road surface type: Paved, Asphalt

    Price history

    DateEventPrice
    3/16/2026Sold$240,000+0%$167/sqft
    Source: Stellar MLS #TB8470155 Report a problem
    2/24/2026Pending sale$239,900$167/sqft
    Source: Stellar MLS #TB8470155 Report a problem
    2/10/2026Price change$239,900-10.8%$167/sqft
    Source: Stellar MLS #TB8470155 Report a problem
    1/29/2026Listed for sale$269,000$187/sqft
    Source: Stellar MLS #TB8470155 Report a problem

    Public tax history

    YearProperty taxesTax assessment
    2024$2,287 +7.7%$158,744 +59.6%
    2023$2,122 +27.7%$99,470 +10%
    2022$1,662 +9.1%$90,430 +21%
    2021$1,522 +14.8%$74,740 +10%
    2020$1,326 +4.3%$67,950 +10%
    2019$1,271 $61,780 -4.2%
    2018$1,271 +11%$64,474 +17.8%
    2017$1,145 +9%$54,717 +13.5%
    2016$1,051 +21.5%$48,195 +14.2%
    2015$865 +7.9%$42,201 +6.2%
    2014$801 $39,736 -2.2%
    2013-- $40,644 -5.7%
    2012-- $43,109 -19.7%
    2011-- $53,694 -4.7%
    2010-- $56,349 -11.3%
    2009-- $63,552 -25.1%
    2008-- $84,855 -17.9%
    2007-- $103,389 +1.7%
    2006-- $101,686 +36.3%
    2005-- $74,597 +15.4%
    2004-- $64,669 +14.2%
    2003-- $56,616 +12%
    2002-- $50,562 +20.5%
    2000-- $41,977 +1.6%
    1999-- $41,304

    Find assessor info on the county website

    Neighborhood: 34690

    Nearby schools

    GreatSchools rating
    Schools provided by the listing agent
    • Elementary: Anclote Elementary-PO
    • Middle: Paul R. Smith Middle-PO
    • High: Anclote High-PO

    Source: Stellar MLS. This data may not be complete. We recommend contacting the local school district to confirm school assignments for this home.

    Get a cash offer in 3 minutes
    Find out how much your home could sell for in as little as 3 minutes with a no-obligation cash offer.
    Estimated market value
    $239,200
    Get a cash offer in 3 minutes
    Find out how much your home could sell for in as little as 3 minutes with a no-obligation cash offer.
    Estimated market value
    $239,200