(please note that the map image is not correct - this home is located in Waterfront at Parkside in Suffolk, VA near Bennett's Creek)
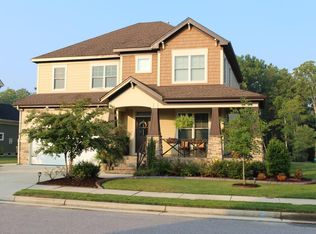
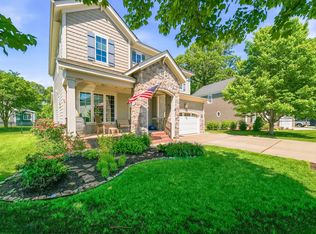
Make the most of your time in Hampton Roads and spoil yourself with this truly magnificent home, featuring numerous upgrades and plenty of space ? inside and out. This spacious home features 5 bedrooms and 4 full baths. There is also a bonus 600sq ft attic space that makes sure you don't run out of storage space. This 2900 square foot approx. three-story home was recently constructed in 2013. This is a quality built product of Sasser Construction, so if you would like to live among native forest, steps away from the waterfront in a quiet, safe, and upscale community - this may be the home for you.
Home highlights
This house features hardwood flooring throughout the first floor with the exception of the mudroom, first floor bath and first floor bedroom. You will find ceramic tile in all baths, and carpet throughout the second floor. The spacious first floor family room, with stone fireplace and custom wood mantel, is open to the kitchen and features a wired in-ceiling speaker system. There is also a handy mud room with a bench upon entry to the home from the garage. The first floor bedroom can function as either a guest room or a study, with convenient access to a full bath.
The air conditioning system has dual zones for maximum energy efficiency. Furthermore, the design and functionality of this home is extremely energy efficient starting with the radiant barrier in the attic spaces that reduces heat in the attic and home.
The beautiful open kitchen features a convenient island with an under mounted stainless sink basin, granite counter-tops, self closing drawers and oversize cabinets. The cooking area comes complete with all stainless steel appliances including Range, Stove, Microwave, Dishwasher and a french door style Refrigerator.
The raised, covered rear patio boasts stylish stamped concrete and a ceiling fan.
The 2 car garage has been completely finished, from the painted walls to the custom stain-resistant epoxy flooring, offering ample storage and access to the crawlspace for the home.
Yard & Neighborhood
The property sits on an ideally placed lot with stunning backyard views of Bennett's Creek and native forest. A lawn with in-ground automatic sprinkler system is fueled by an installed irrigation well, providing inexpensive lawn maintenance. . All of the foliage in this yard was designed for relatively low upkeep.
Community
The Waterfront at Parkside (www.thewaterfrontatparkside.com) is a beautiful master-planned community located along the banks of Bennett's Creek, a tidal fed tributary of the Nansemond River and Chesapeake Bay. Bennett's Creek offers one of the area's finest locations to kayak or canoe with a 3-mile long water trail that passes through a tranquil salt marsh teeming with local wildlife.
The community features a new fitness center, upscale clubhouse and junior Olympic size pool. It is also located adjacent to Bennett's Creek Park, a 57-acre park which boasts two free boat ramps, a playground, tennis courts, skate park, a nature trail, open fields, fishing and crabbing pier, and an 18-hole disc golf course within the trees. During the summer months, there are several free city-sponsored concerts held here.
Schools
If you have a child attending school between Kindergarten and fifth grade, he/she would attend Creekside Elementary School. (https
ces.spsk12.net) If you have a child in middle school, he/she would attend John Yeates Middle School. (http
jyms.spsk12.net) If you have a child in high school, he/she would attend Nansemond River High School. (http
nrhs.spsk12.net)
Local military bases include Coast Guard Base Portsmouth (13 mins/8 miles), Portsmouth Naval Medical Center (20 mins/13 miles), Coast Guard Atlantic Area/District Five Staff (20 mins/13 miles), and Norfolk Naval Shipyard (23 mins/16 miles).
Sold for $642,500
Street View
Price history
| Date | Event | Price |
|---|---|---|
| 7/31/2025 | Sold | $642,500-4.8%$222/sqft |
Source: Public Record Report a problem | ||
| 7/1/2025 | Contingent | $675,000$233/sqft |
Source:  REIN Inc. #10587875 Report a problem REIN Inc. #10587875 Report a problem | ||
| 6/13/2025 | Listed for sale | $675,000+57%$233/sqft |
Source: REIN Inc. #10587875 Report a problem | ||
| 6/18/2018 | Sold | $430,000+7.8%$148/sqft |
Source: Public Record Report a problem | ||
| 6/26/2013 | Sold | $399,009$138/sqft |
Source: Public Record Report a problem | ||
Sell for more on Zillow
Get a Zillow Showcase℠ listing at no additional cost and you could sell for .
$642,800
2% more
+$12,856
With Zillow Showcase(estimated)
$655,656
