Inspired West Hills home offering 4 bedrooms, 2.5 baths, and over 2,200 sq ft of thoughtfully designed living space. The open-concept floor plan is filled with natural light from tall ceilings and large windows, creating a warm and inviting feel throughout. A spacious dining area flows seamlessly into the oversized kitchen featuring a large island, new stainless stove, microwave, large basin sink, and abundant prep and storage space. Upstairs, all four bedrooms are conveniently located on one level, including the expansive private west-facing primary suite with a spa-inspired 5-piece bath and oversized walk-in closet. Three additional bedrooms sit on the opposite side of the home, offering flexibility for guests, office space, or everyday living. Fresh interior paint and brand-new carpet give the home a crisp, updated feel, while central A/C, a refurbished gas furnace in 2021, and a new water heater in 2024 provide peace of mind. The sunny backyard features low-maintenance landscaping, a spacious patio, and deck ideal for entertaining. Raised garden beds line the south side of the home, while the additional concrete patio area offers space for a dog run, sport court, or extra outdoor living. Oversized 2-car garage with room for storage. All just minutes to the light rail station, grocery stores, restaurants, and West Fenwick Park. Welcome home.
Sold
Listed by: Windermere RE Greenwood • Kelly Burns
Bought with: John L. Scott, Inc
$732,000
3412 S 258th Place, Kent, WA 98032
4beds
2,278sqft
Single Family Residence
Built in 2010
6,259 Square Feet Lot
$719,600 Zestimate®
$321/sqft
$3,402 Estimated rent
Home value
$719,600
$662,000 - $777,000
$3,402/mo
Zestimate® history
Owner options
List your home for rent
$3,402/mo
Rent Zestimate®
Find your next renter with Zillow Rental Manager. Plus, with online applications, you can quickly screen prospective tenants – for free.
$3,402/mo
Rent Zestimate®
Refinance and save
$4,751/mo
Est. payment
Refinancing to a lower rate could help reduce your monthly payments and save thousands over the life of the loan.
$4,751/mo
Est. payment
Explore your selling options
Work with a Zillow partner agent
Leverage their expertise and Zillow's premium Showcase listings to get your home seen by more buyers.
Get startedList with your own agent
Get your home in front of millions of buyers by listing it on Zillow.
Learn how to do itSell it yourself
Take full control of how buyers see your home on Zillow by listing For Sale by Owner (FSBO).
List your homeWhat's special
Sunny backyardOversized kitchenLarge islandLow-maintenance landscapingNew stainless stoveOversized walk-in closetRaised garden beds
Zillow last checked:
Listing updated:
Offers reviewed: Jun 08
Listed by:
Kelly Burns,
Windermere RE Greenwood,
Nicole LaChasse,
Windermere RE Greenwood
Bought with:
Alice Van Nguyen, 24000607
John L. Scott, Inc
Source: NWMLS as distributed by MLS GRID,MLS#: 2535949
Facts & features
Interior
Bedrooms & bathrooms
- Bedrooms: 4
- Bathrooms: 3
- Full bathrooms: 2
- 1/2 bathrooms: 1
- Main level bathrooms: 1
Primary bedroom
- Level: Second
Bedroom
- Level: Second
Bedroom
- Level: Second
Bedroom
- Level: Second
Bathroom full
- Level: Second
Bathroom full
- Level: Second
Other
- Level: Main
Bonus room
- Level: Second
Dining room
- Level: Main
Entry hall
- Level: Main
Kitchen with eating space
- Level: Main
Living room
- Level: Main
Utility room
- Level: Second
Heating
- Fireplace, 90%+ High Efficiency, Forced Air, Electric, Natural Gas
Cooling
- Has cooling: Yes
Appliances
- Included: Dishwasher, Disposal, Dryer, Microwave, Refrigerator, Stove(s)/Range(s), Washer, Dishwasher(s), Dryer(s), Garbage Disposal, Microwave(s), Refrigerator(s), Washer(s), Water Heater: Electric, Water Heater Location: Garage
Features
- Bath Off Primary, Dining Room
- Flooring: Laminate, Vinyl, Carpet
- Windows: Dbl Pane/Storm Window
- Basement: None
- Number of fireplaces: 1
- Fireplace features: Electric, Main Level: 1, Fireplace
Interior area
- Total structure area: 2,278
- Total interior livable area: 2,278 sqft
Property
Parking
- Total spaces: 4
- Parking features: Driveway, Attached Garage, Off Street
- Has attached garage: Yes
- Covered spaces: 2
- Uncovered spaces: 2
Features
- Levels: Two
- Stories: 2
- Entry location: Main
- Patio & porch: Bath Off Primary, Dbl Pane/Storm Window, Dining Room, Fireplace, Security System, Sprinkler System, Walk-In Closet(s), Water Heater
- Has view: Yes
- View description: Mountain(s), Territorial
Lot
- Size: 6,259 Square Feet
- Features: Corner Lot, Cul-De-Sac, Curbs, Dead End Street, Paved, Sidewalk, Cable TV, Deck, Fenced-Partially, Gas Available, Outbuildings, Patio, Sprinkler System
- Topography: Level
- Residential vegetation: Garden Space
Details
- Parcel number: 693370005003
- Special conditions: Standard
- Other equipment: Leased Equipment: None
Construction
Type & style
- Home type: SingleFamily
- Architectural style: 2 Story
- Property subtype: Single Family Residence
Materials
- Cement Planked, Cement Plank
- Foundation: Poured Concrete
- Roof: Composition
Condition
- Very Good
- Year built: 2010
Details
- Builder name: SDC Homes, LLC
Utilities & green energy
- Electric: Company: Puget Sound Energy
- Sewer: Sewer Connected, Company: City of Kent
- Water: Public, Company: City of Kent
- Utilities for property: Xfinity, Xfinity/Century Link
Community & HOA
Community
- Features: Athletic Court, Park, Playground, Trail(s)
- Security: Security System
- Subdivision: West Hill
Location
- Region: Kent
Financial & listing details
- Price per square foot: $321/sqft
- Tax assessed value: $642,000
- Annual tax amount: $6,128
- Offers reviewed: 06/08/2026
- Date on market: 6/5/2026
- Listing terms: Conventional,FHA,VA Loan
- Inclusions: Dishwasher(s), Dryer(s), Garbage Disposal, Leased Equipment, Microwave(s), Refrigerator(s), Stove(s)/Range(s), Washer(s)
Price history
| Date | Event | Price |
|---|---|---|
| 7/2/2026 | Sold | $732,000+4.9%$321/sqft |
Source:  NWMLS as distributed by MLS GRID #2535949 Report a problem NWMLS as distributed by MLS GRID #2535949 Report a problem | ||
| 6/9/2026 | Pending sale | $698,000$306/sqft |
Source: NWMLS as distributed by MLS GRID #2535949 Report a problem | ||
| 6/5/2026 | Listed for sale | $698,000+139.6%$306/sqft |
Source: NWMLS as distributed by MLS GRID #2535949 Report a problem | ||
| 6/25/2010 | Sold | $291,324$128/sqft |
Source: NWMLS as distributed by MLS GRID #29143774 Report a problem | ||
Public tax history
| Year | Property taxes | Tax assessment |
|---|---|---|
| 2025 | $6,588 +7.5% | $642,000 +4.2% |
| 2024 | $6,128 +1.5% | $616,000 +9.8% |
| 2023 | $6,036 -5.6% | $561,000 -14.4% |
| 2022 | $6,397 +8% | $655,000 +24.1% |
| 2021 | $5,923 +9.6% | $528,000 +16.8% |
| 2020 | $5,406 +3.9% | $452,000 +4.1% |
| 2019 | $5,204 +7.8% | $434,000 +3.8% |
| 2018 | $4,828 -14.5% | $418,000 +6.6% |
| 2017 | $5,647 +28.8% | $392,000 +14.3% |
| 2016 | $4,385 | $343,000 +9.6% |
| 2015 | $4,385 | $313,000 +5.7% |
| 2014 | $4,385 | $296,000 +18.4% |
| 2013 | $4,385 | $250,000 +8.7% |
| 2012 | -- | $230,000 -6.9% |
| 2011 | -- | $247,000 +118.6% |
| 2010 | -- | $113,000 |
| 2009 | -- | $113,000 |
Find assessor info on the county website
Neighborhood: West Hill
Nearby homes
- $356,4073 bd2 ba1.5k sqft3412 S 259th Pl, Kent, WA 98032Sold
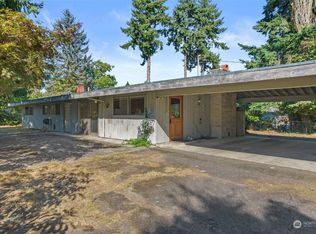
- $630,0003 bd2 ba2k sqft3431 S 257th St, Kent, WA 98032Sold

- $638,0004 bd3 ba2k sqft3432 S 257th St, Kent, WA 98032Sold
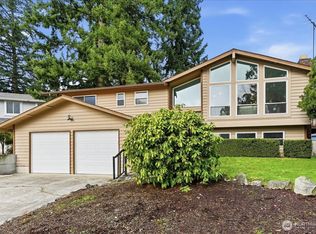
- $710,0004 bd2 ba3.5k sqft25706 35th Pl S, Kent, WA 98032Sold
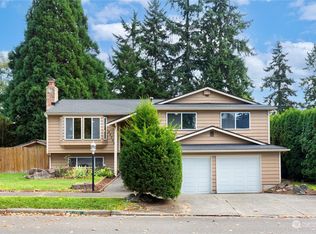
- $674,0004 bd4 ba2.6k sqft25618 35th Pl S, Kent, WA 98032Sold
- $460,0003 bd2 ba1.2k sqft25612 33rd Ave S, Kent, WA 98032Sold
- $510,0003 bd1 ba1.2k sqft25604 33rd Ave S, Kent, WA 98032Sold
- $790,0005 bd3 ba3.3k sqft25912 35th Pl S, Kent, WA 98032Sold
Nearby schools
GreatSchools rating
- 4/10Sunnycrest Elementary SchoolGrades: PK-5Distance: 0.8 mi
- 2/10Evergreen Middle SchoolGrades: 6-8Distance: 0.7 mi
- 3/10Thomas Jefferson High SchoolGrades: 9-12Distance: 1.9 mi
Schools provided by the listing agent
- Elementary: Sunnycrest Elem
- Middle: Totem Jnr High
- High: Thomas Jefferson Hig
Source: NWMLS as distributed by MLS GRID. This data may not be complete. We recommend contacting the local school district to confirm school assignments for this home.
Get a cash offer in 3 minutes
Find out how much your home could sell for in as little as 3 minutes with a no-obligation cash offer.
Estimated market value
$719,600
Get a cash offer in 3 minutes
Find out how much your home could sell for in as little as 3 minutes with a no-obligation cash offer.
Estimated market value
$719,600
- Washington
- King County
- Kent
- 98032
- West Hill
- 3412 S 258th Place
