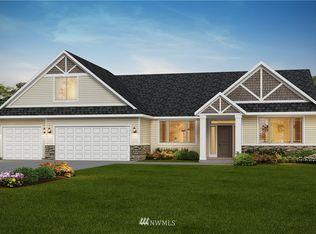
MLS# 275076 MLS# 273616 Offering $10,000 Buyer's Credit at closing! Welcome to your dream home, where "Like New" takes on a whole new level of luxury! This stunning property boasts a meticulously maintained landscape that frames the residence in natural beauty, complemented by a solid block wall fence with elegant iron gates for added privacy. Step into a realm of timeless elegance with a home crafted from beautiful stucco and rock, perfectly blending modern aesthetics with classic charm. The spacious great room design creates an inviting atmosphere, ideal for both entertaining and relaxation. The carefully planned layout features split bedrooms, ensuring maximum privacy and comfort for all residents.The heart of this home is the chef-inspired kitchen, showcasing quartz countertops adorned with a full tile backsplash. High-end stainless steel appliances and a convenient pantry elevate the culinary experience to new heights. Whether you're a seasoned chef or just enjoy the occasional meal, this kitchen is sure to inspire your culinary adventures.The master bedroom is a sanctuary of sophistication, offering an en suite that defines indulgence. Immerse yourself in the soaker tub, revel in the luxury of a walk-in tiled shower, and appreciate the convenience of double sinks. The expansive walk-in closet provides ample storage space, adding a practical touch to the lavish amenities. Experience the seamless transition from indoor to outdoor living with a dining area that opens to a covered patio. Picture yourself hosting gatherings or enjoying quiet evenings with a gas BBQ hookup readily available. What sets this property apart is its prime location, as it backs up to green space, ensuring no neighbor directly behind you. Embrace the tranquility and privacy of your backyard oasis, creating a retreat that feels both exclusive and harmonious with nature. Don't miss the opportunity to make this exquisite residence your own – where every detail has been carefully curated to surpass the expectations of even the most discerning homeowner. Welcome home to a lifestyle that combines the allure of "Like New" with the timeless charm of a meticulously designed landscape and luxurious living spaces.
Closed
Zillow last checked:
Listing updated:
Bought with:
Krista Hopkins, M26533
Krista Hopkins Homes/ Re/ MAX NW
Source: PACMLS as distributed by MLS GRID,MLS#: 275076
Price history
| Date | Event | Price |
|---|---|---|
| 5/30/2025 | Listing removed | $2,595$1/sqft |
Source: PACMLS as distributed by MLS GRID #284122 Report a problem | ||
| 5/13/2025 | Listed for rent | $2,595$1/sqft |
Source: PACMLS as distributed by MLS GRID #284122 Report a problem | ||
| 6/4/2024 | Listing removed | -- |
Source: PACMLS as distributed by MLS GRID #275945 Report a problem | ||
| 5/16/2024 | Listed for rent | $2,595$1/sqft |
Source: PACMLS as distributed by MLS GRID #275945 Report a problem | ||
| 5/10/2024 | Sold | $495,000-2.9%$280/sqft |
Source:  PACMLS as distributed by MLS GRID #275076 Report a problem PACMLS as distributed by MLS GRID #275076 Report a problem | ||
| 4/15/2024 | Pending sale | $510,000$289/sqft |
Source: PACMLS as distributed by MLS GRID #275076 Report a problem | ||
| 4/10/2024 | Listed for sale | $510,000-1%$289/sqft |
Source: PACMLS as distributed by MLS GRID #275076 Report a problem | ||
| 3/17/2024 | Listing removed | -- |
Source: PACMLS as distributed by MLS GRID #273616 Report a problem | ||
| 2/21/2024 | Price change | $515,000-1.9%$292/sqft |
Source: PACMLS as distributed by MLS GRID #273616 Report a problem | ||
| 2/6/2024 | Listed for sale | $525,000+5%$297/sqft |
Source: PACMLS as distributed by MLS GRID #273616 Report a problem | ||
| 10/10/2022 | Sold | $500,000$283/sqft |
Source: PACMLS as distributed by MLS GRID #263035 Report a problem | ||
| 8/30/2022 | Price change | $500,000-1.9%$283/sqft |
Source: PACMLS as distributed by MLS GRID #263035 Report a problem | ||
| 7/30/2022 | Price change | $509,900-1.9%$289/sqft |
Source: PACMLS as distributed by MLS GRID #263035 Report a problem | ||
| 7/16/2022 | Listed for sale | $519,900+57.6%$294/sqft |
Source: PACMLS as distributed by MLS GRID #263035 Report a problem | ||
| 6/21/2019 | Sold | $329,850$187/sqft |
Source: PACMLS as distributed by MLS GRID #237476 Report a problem | ||
| 5/21/2019 | Listed for sale | $329,850+293.2%$187/sqft |
Source: Coldwell Banker Tomlinson Associated Brokers #237476 Report a problem | ||
| 6/29/2018 | Sold | $83,887$48/sqft |
Source: Public Record Report a problem | ||
Nearby homes
Sell for more on Zillow
Get a Zillow Showcase℠ listing at no additional cost and you could sell for .
$500,800
2% more
+$10,016
With Zillow Showcase(estimated)
$510,816
