Skip main navigation
Closed
  • $520,000

    3412 S Red Tail Ct, Indian Land, SC 29707

    4beds
    3,025sqft
    Single Family Residence
    Built in 2016
    0.29 Acres Lot
    $547,500 Zestimate®
    $172/sqft
    $3,216 Estimated rent

    Home value

    $547,500

    $520,000 - $575,000

    $3,216/mo

    Zestimate® history
    Loading
    Loading...

    Owner options

    List your home for rent

    $3,216/mo

    Rent Zestimate®

    Find your next renter with Zillow Rental Manager. Plus, with online applications, you can quickly screen prospective tenants – for free.

    Learn more

    $3,216/mo

    Rent Zestimate®

    Refinance and save

    $3,393/mo

    Est. payment

    Refinancing to a lower rate could help reduce your monthly payments and save thousands over the life of the loan.

    See today's rates

    $3,393/mo

    Est. payment

    Explore your selling options

    Work with a Zillow partner agent

    Leverage their expertise and Zillow's premium Showcase listings to get your home seen by more buyers.

    Get started

    List with your own agent

    Get your home in front of millions of buyers by listing it on Zillow.

    Learn how to do it

    Sell it yourself

    Take full control of how buyers see your home on Zillow by listing For Sale by Owner (FSBO).

    List your home

    What's special

    Spacious homeWell-appointed kitchenGenerous cabinet spacePeaceful cul-de-sacFull hall bathSpacious primary suiteOpen concept design
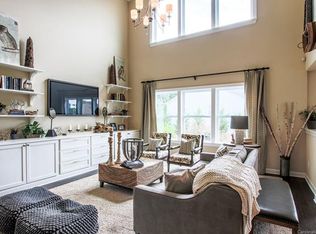
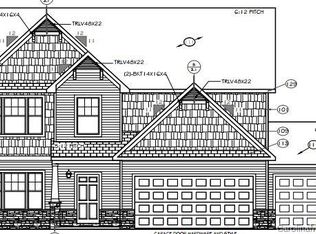
    Nestled on a peaceful cul-de-sac in the Fox Ridge community of Indian Land, SC, this spacious home offers an ideal blend of comfort and style. The home has all the space you'll ever need situated on a terrific flat lot. The open concept design of the first floor creates a welcoming environment for gatherings, complemented by engineered hardwood floors and a well-appointed kitchen boasting generous cabinet space, a walk-in pantry, granite countertops, stainless steel appliances, and an oversized island with seating. Off the kitchen is a spacious drop zone with closet and powder room. The main level flex space presents versatile opportunities for an office, exercise area, or playroom. A spacious primary suite includes ensuite with generous sized closet. Three additional bedrooms sharing a full hall bath plus a bonus/flex room and huge laundry room are also found upstairs. The home features a board and batten exterior and is located just steps from the community pool and pool house.

    Zillow last checked:

    Listing updated:

    Listed by:

    Lizi Cruz Lizi.Cruz@Compass.com,

    COMPASS,

    Jennifer Vick,

    COMPASS

    Bought with:

    Blake Payton

    RE/MAX Executive

    Source: Canopy MLS as distributed by MLS GRID,MLS#: 4099789MLS Logo

    Facts & features

    Interior

    Bedrooms & bathrooms
    • Bedrooms: 4
    • Bathrooms: 3
    • Full bathrooms: 2
    • 1/2 bathrooms: 1
    Primary bedroom
    • Level: Upper
    Primary bedroom
    • Level: Upper
    Bedroom s
    • Level: Upper
    Bedroom s
    • Level: Upper
    Bedroom s
    • Level: Upper
    Bedroom s
    • Level: Upper
    Bedroom s
    • Level: Upper
    Bedroom s
    • Level: Upper
    Bathroom full
    • Level: Upper
    Bathroom full
    • Level: Upper
    Bathroom full
    • Level: Upper
    Bathroom full
    • Level: Upper
    Breakfast
    • Level: Main
    Breakfast
    • Level: Main
    Dining area
    • Level: Main
    Dining area
    • Level: Main
    Flex space
    • Level: Upper
    Flex space
    • Level: Upper
    Kitchen
    • Level: Main
    Kitchen
    • Level: Main
    Laundry
    • Level: Upper
    Laundry
    • Level: Upper
    Living room
    • Level: Main
    Living room
    • Level: Main
    Other
    • Level: Main
    Other
    • Level: Main
    Office
    • Level: Main
    Office
    • Level: Main
    Heating
    • Forced Air
    Cooling
    • Central Air
    Appliances
    • Included: Dishwasher, Disposal, Electric Oven, Electric Range, Electric Water Heater, Microwave, Refrigerator
    • Laundry: Laundry Room, Washer Hookup
    Features
    • Flooring: Carpet, Hardwood, Tile
    • Has basement: No
    Interior area
    • Total structure area: 3,025
    • Total interior livable area: 3,025 sqft
    • Finished area above ground: 3,025
    • Finished area below ground: 0

    Property

    Parking
    • Parking features: Driveway, Attached Garage, Garage Faces Front, Garage on Main Level
    • Has attached garage: Yes
    • Has uncovered spaces: Yes
    Features
    • Levels: Two
    • Stories: 2
    • Patio & porch: Front Porch
    • Pool features: Community
    Lot
    • Size: 0.29 Acres
    • Dimensions: 140 x 92 x 137 x 91
    • Features: Cul-De-Sac, Level
    Details
    • Parcel number: 0008I0A009.00
    • Zoning: mdr
    • Special conditions: Standard

    Construction

    Type & style
    • Home type: SingleFamily
    • Architectural style: Transitional
    • Property subtype: Single Family Residence
    Materials
    • Fiber Cement
    • Foundation: Slab
    • Roof: Shingle
    Condition
    • New construction: No
    • Year built: 2016

    Utilities & green energy

    • Sewer: Public Sewer
    • Water: City

    Community & HOA

    Community
    • Features: Sidewalks
    • Subdivision: Fox Ridge
    HOA
    • Has HOA: Yes
    • HOA fee: $375 semi-annually
    • HOA name: Red Rock Management
    • HOA phone: 888-757-3376
    Location
    • Region: Indian Land

    Financial & listing details

    • Price per square foot: $172/sqft
    • Tax assessed value: $338,600
    • Annual tax amount: $11,268
    • Date on market: 1/18/2024
    • Cumulative days on market: 9 days
    • Listing terms: Cash,Conventional,FHA,VA Loan
    • Exclusions: Security System does not convey
    • Road surface type: Concrete, Paved

    Price history

    DateEventPrice
    3/1/2024Sold$520,000-1%$172/sqft
    Source: Canopy MLS as distributed by MLS GRID #4099789 Report a problem
    1/30/2024Listed for sale$525,000$174/sqft
    Source: Canopy MLS as distributed by MLS GRID #4099789 Report a problem
    1/28/2024Pending sale$525,000$174/sqft
    Source: Canopy MLS as distributed by MLS GRID #4099789 Report a problem
    1/18/2024Listed for sale$525,000+87.8%$174/sqft
    Source: Canopy MLS as distributed by MLS GRID #4099789 Report a problem
    3/1/2016Sold$279,555$92/sqft
    Source: Public Record Report a problem

    Public tax history

    YearProperty taxesTax assessment
    2025$11,268 +140.8%$33,500 +147.3%
    2024$4,679 +0%$13,544
    2023$4,678 +2%$13,544
    2022$4,585 $13,544
    2021$4,585 +11.7%$13,544 +11.7%
    2020$4,104 +0.1%$12,124
    2019$4,100 +100.2%$12,124
    2018$2,048 $12,124
    2017-- --
    2016-- --
    Find assessor info on the county website

    Neighborhood: Indian Land

    Nearby schools

    GreatSchools rating
    Schools provided by the listing agent
    • Elementary: Indian Land
    • Middle: Indian Land
    • High: Indian Land

    Source: Canopy MLS as distributed by MLS GRID. This data may not be complete. We recommend contacting the local school district to confirm school assignments for this home.

    Get a cash offer in 3 minutes
    Find out how much your home could sell for in as little as 3 minutes with a no-obligation cash offer.
    Estimated market value
    $547,500
    Get a cash offer in 3 minutes
    Find out how much your home could sell for in as little as 3 minutes with a no-obligation cash offer.
    Estimated market value
    $547,500