Skip main navigation
Sold
  • Price Unknown

    3412 S Scott Ave, Independence, MO 64052

    3beds
    4,268sqft
    Single Family Residence
    Built in 1975
    16,262 Acres Lot
    $427,100 Zestimate®
    $--/sqft
    $3,135 Estimated rent

    Home value

    $427,100

    $406,000 - $448,000

    $3,135/mo

    Zestimate® history
    Loading
    Loading...

    Owner options

    List your home for rent

    $3,135/mo

    Rent Zestimate®

    Find your next renter with Zillow Rental Manager. Plus, with online applications, you can quickly screen prospective tenants – for free.

    Learn more

    $3,135/mo

    Rent Zestimate®

    Refinance and save

    $50/mo

    Est. payment

    Refinancing to a lower rate could help reduce your monthly payments and save thousands over the life of the loan.

    See today's rates

    $50/mo

    Est. payment

    Explore your selling options

    Work with a Zillow partner agent

    Leverage their expertise and Zillow's premium Showcase listings to get your home seen by more buyers.

    Get started

    List with your own agent

    Get your home in front of millions of buyers by listing it on Zillow.

    Learn how to do it

    Sell it yourself

    Take full control of how buyers see your home on Zillow by listing For Sale by Owner (FSBO).

    List your home

    What's special

    Heated garageGarage doorsLiving quartersAmple storageAmple attic storage spaceFull - size bathroomBuilt - in storage
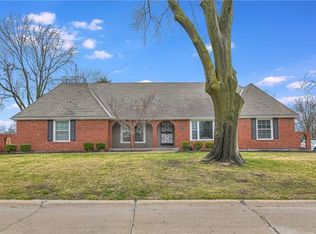
    Upgrades and amenities galore in this stunning open floor plan brick home in a sought-after subdivision, perfect for comfortable main floor living and much more! The master suite features a California-style closet and spa-like bathroom. The spacious kitchen is meant for the one who loves to cook and gather with double ovens, Corian counters, pull-out cabinet shelves, and gleaming hardwood floors. Cozy up to the fireplace in the family room. Upstairs find 2 spacious bedrooms a large bathroom, and ample storage space. Enjoy separate living quarters on the lower level or use them as a great gathering place where you will find the second kitchen, family room, game room, full-size bathroom, fireplace, and another laundry hook-up. You will find a large unfinished area with cabinets, a sink, and plenty of space for a 4th bedroom. Outdoor gatherings are perfect with a newer enormous patio covering a good portion of the house with a newer covered roofing canopy. The driveway, garage flooring, and garage doors are also newer. The heated garage is fantastically organized with peg boards throughout, built-in storage, and two tool cabinets that stay with the home. There is so much to love with the main floor living, the second living quarter, ample storage, a beautiful patio, and an amazing master suite. This well-maintained home is the complete package plus the seller is providing a year home warranty. A rare find and a real gem.

    Zillow last checked:

    Listing updated:

    Listed by:

    Lisa Sapenaro 816-509-7199,

    Keller Williams KC North

    Bought with:

    Becka Watkins, 2022000762

    ReeceNichols - Lees Summit

    Source: Heartland MLS as distributed by MLS GRID,MLS#: 2485878MLS Logo

    Facts & features

    Interior

    Bedrooms & bathrooms
    • Bedrooms: 3
    • Bathrooms: 4
    • Full bathrooms: 3
    • 1/2 bathrooms: 1
    Primary bedroom
    • Features: Carpet, Ceiling Fan(s), Walk-In Closet(s)
    • Level: First
    • Area: 345 Square Feet
    • Dimensions: 23 x 15
    Bedroom 2
    • Features: Carpet, Ceiling Fan(s)
    • Level: Second
    • Area: 195 Square Feet
    • Dimensions: 15 x 13
    Bedroom 3
    • Features: Carpet, Ceiling Fan(s)
    • Level: Second
    • Area: 182 Square Feet
    • Dimensions: 14 x 13
    Primary bathroom
    • Features: Ceramic Tiles, Shower Only, Tub Only
    • Level: First
    • Area: 285 Square Feet
    • Dimensions: 19 x 15
    Bathroom 1
    • Features: Ceramic Tiles
    • Level: First
    • Area: 24 Square Feet
    • Dimensions: 6 x 4
    Bathroom 2
    • Features: Linoleum, Shower Over Tub
    • Level: Second
    • Area: 80 Square Feet
    • Dimensions: 10 x 8
    Bathroom 3
    • Features: Ceramic Tiles, Shower Only
    • Level: Basement
    • Area: 60 Square Feet
    • Dimensions: 10 x 6
    Dining room
    • Features: Fireplace
    • Level: First
    • Area: 247 Square Feet
    • Dimensions: 19 x 13
    Family room
    • Features: Carpet, Fireplace
    • Level: Basement
    • Area: 945 Square Feet
    • Dimensions: 35 x 27
    Kitchen
    • Features: Kitchen Island
    • Level: First
    • Area: 338 Square Feet
    • Dimensions: 26 x 13
    Kitchen 2nd
    • Features: Ceramic Tiles
    • Level: Basement
    • Area: 130 Square Feet
    • Dimensions: 13 x 10
    Laundry
    • Features: Ceramic Tiles
    • Level: First
    • Area: 25 Square Feet
    • Dimensions: 5 x 5
    Library
    • Features: Carpet
    • Level: Second
    • Area: 105 Square Feet
    • Dimensions: 15 x 7
    Living room
    • Features: Carpet
    • Level: First
    • Area: 416 Square Feet
    • Dimensions: 32 x 13
    Heating
    • Forced Air
    Cooling
    • Electric
    Appliances
    • Included: Dishwasher, Disposal, Microwave, Built-In Oven, Built-In Electric Oven
    • Laundry: In Basement, Main Level
    Features
    • Ceiling Fan(s), Central Vacuum, Kitchen Island, In-Law Floorplan, Walk-In Closet(s), Wet Bar
    • Flooring: Carpet, Tile, Wood
    • Doors: Storm Door(s)
    • Windows: Window Coverings, Storm Window(s)
    • Basement: Concrete,Finished,Full,Walk-Out Access
    • Number of fireplaces: 2
    • Fireplace features: Gas Starter, Wood Burning
    Interior area
    • Total structure area: 4,268
    • Total interior livable area: 4,268 sqft
    • Finished area above ground: 2,768
    • Finished area below ground: 1,500

    Property

    Parking
    • Total spaces: 2
    • Parking features: Attached, Garage Door Opener, Garage Faces Side
    • Attached garage spaces: 2
    Features
    • Patio & porch: Patio, Covered
    • Spa features: Bath
    • Fencing: Partial
    Lot
    • Size: 16,262 Acres
    • Dimensions: 0.3733
    • Features: City Lot
    Details
    • Parcel number: 26930161100000000

    Construction

    Type & style
    • Home type: SingleFamily
    • Architectural style: Traditional
    • Property subtype: Single Family Residence
    Materials
    • Brick, Vinyl Siding
    • Roof: Composition
    Condition
    • Year built: 1975

    Utilities & green energy

    • Sewer: Public Sewer
    • Water: Public

    Community & HOA

    Community
    • Security: Security System, Smoke Detector(s)
    • Subdivision: Blue Dawn Manor
    HOA
    • Has HOA: No
    • HOA fee: $50 annually
    Location
    • Region: Independence

    Financial & listing details

    • Tax assessed value: $272,400
    • Annual tax amount: $3,130
    • Date on market: 5/2/2024
    • Listing terms: Cash,Conventional,FHA,VA Loan
    • Ownership: Private

    Price history

    DateEventPrice
    6/10/2024Sold--
    Source: Heartland MLS as distributed by MLS GRID #2485878 Report a problem
    5/10/2024Pending sale$410,000$96/sqft
    Source: Heartland MLS as distributed by MLS GRID #2485878 Report a problem
    5/9/2024Price change$410,000-4.7%$96/sqft
    Source: Heartland MLS as distributed by MLS GRID #2485878 Report a problem
    5/2/2024Listed for sale$430,000$101/sqft
    Source: Heartland MLS as distributed by MLS GRID #2485878 Report a problem

    Public tax history

    YearProperty taxesTax assessment
    2025$3,785 +18%$51,757 +15%
    2024$3,209 +2.5%$45,006
    2023$3,130 -19.9%$45,006 -12.3%
    2022$3,908 +0.4%$51,300
    2021$3,892 +7.2%$51,300 +10.2%
    2020$3,630 +1.5%$46,571
    2019$3,576 $46,571 +14.9%
    2018$3,576 +8%$40,532
    2017$3,311 +15.1%$40,532 +13.8%
    2016$2,877 +4.8%$35,617 +3%
    2014$2,744 +0.6%$34,580
    2013$2,728 +1.2%$34,580
    2012$2,695 -4.1%$34,580
    2011$2,811 +2.4%$34,580 -5.8%
    2010$2,744 -2.3%$36,695
    2009$2,810 +2.5%$36,695 -6%
    2008$2,742 -0.6%$39,037
    2007$2,759 +0%$39,037
    2006$2,758 +13.4%$39,037
    2005$2,432 +0%$39,037 +15%
    2004$2,431 +6.8%$33,945
    2003$2,277 +0%$33,945 +8%
    2002$2,277 +12.1%$31,431
    2001$2,030 $31,431
    Find assessor info on the county website

    Neighborhood: Three Trails

    Nearby schools

    GreatSchools rating
    Get a cash offer in 3 minutes
    Find out how much your home could sell for in as little as 3 minutes with a no-obligation cash offer.
    Estimated market value
    $427,100
    Get a cash offer in 3 minutes
    Find out how much your home could sell for in as little as 3 minutes with a no-obligation cash offer.
    Estimated market value
    $427,100