OVER $46,000 in Upgrades Since Purchase. This spectacular walkout villa is in a 34-home close knit Villa Community, having a tall 6-ft privacy fencing in the back! The only Villa with 2 x 6 wall construction and additional insulation, making it energy efficient (usually 2 x 4) with extra insulation. Much lower utility costs. VERY Low HOA dues, Some of the upgrades are: 2025: New Microwave, $7200 painted exterior, new sump pump with a 3-yr transferrable warranty- On 3 31 23 New Roof $20,677.25. * Class 4 Rating for lower insurance. 2023 Inside painted $8500, 24 New Oven, HVAC serviced in Every Spring and Fall since owning. Spring Report attached. Pest Control, $600 prepaid for entire year, the 3rd and 4th quarter will be transferred to owner. Too much to list, see Upgrades and Amenities Sheet.
Pending
$467,000
3412 SW Lois Ln, Lees Summit, MO 64082
3beds
2,114sqft
Single Family Residence
Built in 2009
8,735 Square Feet Lot
$-- Zestimate®
$221/sqft
$125/mo HOA
What's special
- 22 days
- 190
- 4
Zillow last checked:
Listing updated:
Listed by:
Sandra Kenney 816-517-2722,
Real Broker, LLC-MO,
Emily Thornton 913-543-0054,
Real Broker, LLC-MO
Source: Heartland MLS as distributed by MLS GRID,MLS#: 2628453
Facts & features
Interior
Bedrooms & bathrooms
- Bedrooms: 3
- Bathrooms: 2
- Full bathrooms: 2
Primary bedroom
- Features: Carpet, Ceiling Fan(s), Walk-In Closet(s)
- Level: First
- Dimensions: 14 x 15
Bedroom 2
- Features: Carpet, Ceiling Fan(s), Walk-In Closet(s)
- Level: Main
- Dimensions: 14 x 14
Bedroom 3
- Level: Lower
- Dimensions: 15 x 14
Primary bathroom
- Features: Separate Shower And Tub, Walk-In Closet(s)
- Level: First
Bathroom 2
- Features: Ceramic Tiles, Shower Only
- Level: First
- Dimensions: 9 x 5
Breakfast room
- Level: First
Dining room
- Level: First
Hearth room
- Features: Fireplace
- Level: First
- Dimensions: 14 x 10
Kitchen
- Features: Built-in Features, Kitchen Island, Pantry
- Level: First
- Dimensions: 14 x 12
Laundry
- Features: Ceramic Tiles
- Level: First
Living room
- Level: First
- Dimensions: 20 x 17
Office
- Features: Built-in Features
- Level: Main
- Dimensions: 8 x 7
Other
- Features: Cedar Closet(s)
- Level: Lower
- Dimensions: 7 x 4
Heating
- Forced Air, Reverse Cycle
Cooling
- Electric
Appliances
- Included: Dishwasher, Disposal, Down Draft, Microwave, Refrigerator, Built-In Oven, Stainless Steel Appliance(s)
- Laundry: Electric Dryer Hookup, Main Level
Features
- Ceiling Fan(s), Custom Cabinets, Kitchen Island, Pantry, Stained Cabinets, Vaulted Ceiling(s), Walk-In Closet(s)
- Flooring: Carpet, Ceramic Tile, Wood
- Windows: Thermal Windows
- Basement: Basement BR,Partial,Sump Pump,Walk-Out Access
- Number of fireplaces: 1
- Fireplace features: Gas, Gas Starter, Hearth Room
Interior area
- Total structure area: 2,114
- Total interior livable area: 2,114 sqft
- Finished area above ground: 1,876
- Finished area below ground: 238
Property
Parking
- Total spaces: 2
- Parking features: Attached, Garage Faces Front
- Attached garage spaces: 2
Features
- Patio & porch: Deck- Covered, Patio
- Spa features: Bath
- Fencing: Other,Privacy
Lot
- Size: 8,735 Square Feet
- Dimensions: 57 x 146
- Features: City Lot, Cul-De-Sac, Many Trees
Details
- Additional structures: None
- Parcel number: 70430082900000000
- Other equipment: See Remarks
Construction
Type & style
- Home type: SingleFamily
- Property subtype: Single Family Residence
Materials
- Stone Trim, Stucco
- Roof: Composition
Condition
- Year built: 2009
Details
- Builder name: Higdon Builders
Utilities & green energy
- Sewer: Public Sewer
- Water: Public
Community & HOA
Community
- Security: Security System, Smoke Detector(s)
- Subdivision: Villas at Summit Ridge
HOA
- Has HOA: Yes
- Amenities included: Other, Party Room, Pool
- Services included: Maintenance Grounds, Snow Removal, Trash
- HOA fee: $1,500 annually
- HOA name: Villas of Summit Ridge HOA
Location
- Region: Lees Summit
Financial & listing details
- Price per square foot: $221/sqft
- Tax assessed value: $332,940
- Annual tax amount: $3,974
- Date on market: 8/12/2026
- Listing terms: Cash,Conventional,FHA,VA Loan
- Ownership: Private
- Road surface type: Paved
Estimated market value
Not available
Estimated sales range
Not available
Not available
Price history
| Date | Event | Price |
|---|---|---|
| 8/7/2026 | Pending sale | $467,000$221/sqft |
Source:  Heartland MLS as distributed by MLS GRID #2628453 Report a problem Heartland MLS as distributed by MLS GRID #2628453 Report a problem | ||
Public tax history
| Year | Property taxes | Tax assessment |
|---|---|---|
| 2025 | $3,974 +0.1% | $63,258 +15% |
| 2024 | $3,972 +0.7% | $55,009 |
| 2023 | $3,943 -15.2% | $55,009 -4.5% |
| 2022 | $4,647 -2% | $57,571 |
| 2021 | $4,744 +4.2% | $57,571 +5.2% |
| 2020 | $4,554 +2.8% | $54,731 |
| 2019 | $4,430 | $54,731 +8.3% |
| 2018 | $4,430 -2% | $50,540 |
| 2017 | $4,520 +4.7% | $50,540 +2.8% |
| 2016 | $4,318 -0.2% | $49,153 +1.5% |
| 2014 | $4,327 +0.1% | $48,450 |
| 2013 | $4,323 -0.2% | $48,450 |
| 2012 | $4,332 +42.4% | $48,450 |
| 2011 | $3,041 | $48,450 +41.8% |
| 2010 | -- | $34,162 |
Find assessor info on the county website
Monthly payment
Est. payment
Payment breakdown
Explore the cost of this home by adjusting the details. Changes won't be saved.Climate risks
Neighborhood: 64082
Nearby schools
Schools provided by the listing agent
- Elementary: Trailridge
- Middle: Summit Lakes
- High: Lee's Summit West
Source: Heartland MLS as distributed by MLS GRID. This data may not be complete. We recommend contacting the local school district to confirm school assignments for this home.

Similar homes
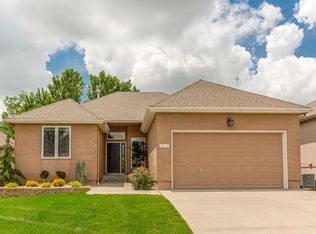
- $459,9003 bd3 ba3k sqft812 SW Nautica Ct, Lees Summit, MO 64082For Sale
 MLS ID #2625239, Debbie White, ReeceNichols - Lees Summit. Heartland MLS as distributed by MLS GRID
 - $405,0004 bd3 ba2.3k sqft806 SW 34th Ter, Lees Summit, MO 64082For Sale
 MLS ID #2633812, Altura Collective Team, 1st Class Real Estate KC. Heartland MLS as distributed by MLS GRID
 - $460,0005 bd4 ba2.3k sqft1425 SW 44th St, Lees Summit, MO 64082For Sale
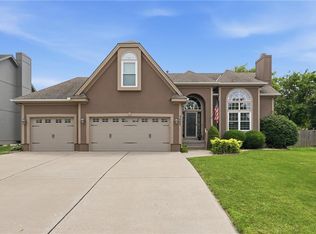 MLS ID #2624442, Sarah Malcom, ReeceNichols - Lees Summit. Heartland MLS as distributed by MLS GRID
 - $450,0005 bd4 ba2.8k sqft2305 SW Pheasant Trl, Lees Summit, MO 64082For Sale
 MLS ID #2638296, Kristin Holdhusen, ReeceNichols - Leawood. Heartland MLS as distributed by MLS GRID
