Welcome home to 3412 SW Twilight Dr, a move-in ready home with inviting spaces, thoughtful updates, and plenty to enjoy inside and out! Step inside to a freshly painted interior that gives the home a bright, clean feel throughout. Out back, the yard has received a complete makeover, creating a refreshed outdoor space ready for relaxing, entertaining, and making your own. Behind the scenes, important improvements have already been taken care of, including a newer sewer line along with a sump pump and interior drain tile system. A pre-listing home inspection has also been completed and is available for buyers to review, offering added transparency and peace of mind from the start. With meaningful updates already completed and a home that’s ready for its next chapter, all that’s missing is you!
Pending
$179,900
3412 SW Twilight Dr, Topeka, KS 66614
3beds
1,171sqft
Single Family Residence, Residential
Built in 1962
6,534 Square Feet Lot
$-- Zestimate®
$154/sqft
$-- HOA
What's special
Freshly painted interiorRefreshed outdoor spaceBright clean feel throughoutInviting spaces
- 40 days
- 186
- 0
Zillow last checked:
Listing updated:
Listed by:
Taylor Winkenwader 785-217-5556,
Berkshire Hathaway First
Source: Sunflower AOR as distributed by MLS GRID,MLS#: 246157
Facts & features
Interior
Bedrooms & bathrooms
- Bedrooms: 3
- Bathrooms: 2
- Full bathrooms: 1
- 1/2 bathrooms: 1
Primary bedroom
- Level: Upper
- Area: 80.19
- Dimensions: 9.9' x 8.10'
Bedroom 2
- Level: Upper
- Area: 104.5
- Dimensions: 11' x 9.5'
Bedroom 3
- Level: Upper
- Area: 100.09
- Dimensions: 10.11' x 9.9'
Family room
- Level: Lower
- Area: 219.35
- Dimensions: 20.5' x 10.7'
Kitchen
- Level: Main
- Area: 129.36
- Dimensions: 14.7' x 8.8'
Laundry
- Level: Lower
Living room
- Level: Main
- Area: 155.54
- Dimensions: 14' x 11.11'
Heating
- Has Heating (Unspecified Type)
Cooling
- Central Air
Appliances
- Included: Electric Range, Range Hood, Dishwasher, Refrigerator, Disposal
- Laundry: In Basement
Features
- Sheetrock
- Flooring: Ceramic Tile, Carpet
- Basement: Sump Pump,Concrete,Partially Finished,Walk-Out Access
- Has fireplace: No
Interior area
- Total structure area: 1,171
- Total interior livable area: 1,171 sqft
- Finished area above ground: 852
- Finished area below ground: 319
Property
Parking
- Total spaces: 1
- Parking features: Attached
- Attached garage spaces: 1
Features
- Levels: Multi/Split
- Patio & porch: Deck
- Fencing: Fenced,Chain Link,Partial
Lot
- Size: 6,534 Square Feet
Details
- Parcel number: R64635
- Special conditions: Standard
Construction
Type & style
- Home type: SingleFamily
- Property subtype: Single Family Residence, Residential
Materials
- Roof: Composition
Condition
- Year built: 1962
Utilities & green energy
- Water: Public
Community & HOA
Community
- Subdivision: Prairie Vista
HOA
- Has HOA: No
Location
- Region: Topeka
Financial & listing details
- Price per square foot: $154/sqft
- Tax assessed value: $152,680
- Annual tax amount: $2,481
- Date on market: 8/20/2026
Estimated market value
Not available
Estimated sales range
Not available
Not available
Price history
| Date | Event | Price |
|---|---|---|
| 8/21/2026 | Pending sale | $179,900$154/sqft |
Source:  Sunflower AOR as distributed by MLS GRID #246157 Report a problem Sunflower AOR as distributed by MLS GRID #246157 Report a problem | ||
| 8/20/2026 | Listed for sale | $179,900+278.7%$154/sqft |
Source: Sunflower AOR as distributed by MLS GRID #246157 Report a problem | ||
| 1/31/2020 | Sold | -- |
Source: Sunflower AOR as distributed by MLS GRID #210933 Report a problem | ||
| 7/9/2009 | Sold | -- |
Source: Sunflower AOR as distributed by MLS GRID #151368 Report a problem | ||
| 3/24/2009 | Listing removed | $47,500$41/sqft |
Source: Coldwell Banker** #150359 Report a problem | ||
| 3/14/2009 | Listed for sale | $47,500$41/sqft |
Source: Coldwell Banker** #150359 Report a problem | ||
| 12/15/2008 | Sold | -- |
Source: Public Record Report a problem | ||
Public tax history
| Year | Property taxes | Tax assessment |
|---|---|---|
| 2025 | $2,482 +9.3% | $17,559 +7% |
| 2024 | $2,271 +4.3% | $16,410 +8% |
| 2023 | $2,177 +7.5% | $15,194 +11% |
| 2022 | $2,025 +8.9% | $13,689 +15% |
| 2021 | $1,859 | $11,902 +16.7% |
| 2020 | -- | $10,200 +7.3% |
| 2019 | $1,468 +3% | $9,508 +3% |
| 2018 | $1,426 +1.8% | $9,231 +2% |
| 2017 | $1,400 -0.1% | $9,050 |
| 2014 | $1,402 | $9,050 -7.9% |
| 2010 | -- | $9,821 |
| 2008 | -- | $9,821 +2% |
| 2007 | -- | $9,625 |
| 2006 | -- | $9,625 +3.5% |
| 2005 | -- | $9,303 +5.8% |
| 2004 | -- | $8,797 +3.9% |
| 2003 | -- | $8,464 +2.9% |
| 2002 | -- | $8,222 +10.2% |
| 2000 | -- | $7,463 |
Find assessor info on the county website
Monthly payment
Est. payment
Payment breakdown
Explore the cost of this home by adjusting the details. Changes won't be saved.Climate risks
Neighborhood: Twilight Hills
Nearby schools
Schools provided by the listing agent
- Elementary: Jardine Elementary School/USD 501
- Middle: Jardine Middle School/USD 501
- High: Topeka West High School/USD 501
Source: Sunflower AOR as distributed by MLS GRID. This data may not be complete. We recommend contacting the local school district to confirm school assignments for this home.

Similar homes

- $180,0003 bd3 ba1.3k sqft3563 SW Cambridge Ave, Topeka, KS 66614For Sale
 MLS ID #245836, Wendie Edwards, Better Homes and Gardens Real. Sunflower AOR as distributed by MLS GRID
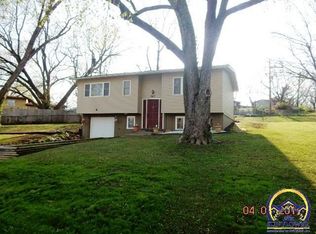
 - $199,5003 bd2 ba1.5k sqft4032 SW 34th St, Topeka, KS 66614For Sale
 MLS ID #246558, Toby Gallegos, Prime Realty, LLC. Sunflower AOR as distributed by MLS GRID
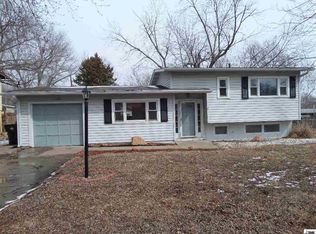
 - $179,0004 bd2 ba1.5k sqft4008 SW 28th St, Topeka, KS 66614For Sale
 MLS ID #246012, Jordan James, Countrywide Realty, Inc.. Sunflower AOR as distributed by MLS GRID
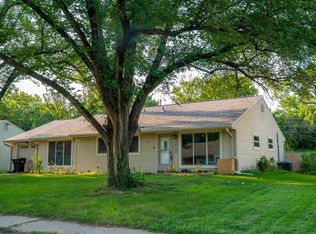
 - $179,9903 bd1 ba1.2k sqft2416 SW Indian Trl, Topeka, KS 66614For Sale
 MLS ID #246513, Cathy McCoy, Genesis, LLC, Realtors. Sunflower AOR as distributed by MLS GRID
