Looking for lake living with space, privacy, and a connection to nature? This single-story home offers a direct path from the property to Grapevine Lake and sits on an oversized, heavily treed .713-acre lot, creating a peaceful and private setting.
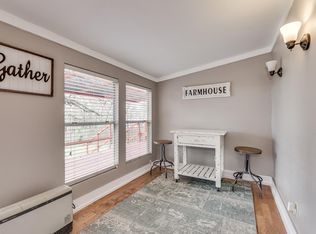
Designed for both everyday living and entertaining, the home features multiple living and dining areas with an open flow and abundant natural light. The main living area is highlighted by distinctive herringbone-pattern brick flooring and a fireplace, adding warmth and character. The updated kitchen includes a large island, breakfast bar, pantry, and connects seamlessly to the main living spaces. Wood flooring and decorative lighting enhance the home throughout, while recent updates add comfort and functionality.
Outdoor living is a standout, with a covered patio, deck, and fire pit area overlooking a spacious backyard with grass and mature trees—creating multiple areas to relax and gather. A portion of the yard is fenced for ease of maintenance, while the property extends well beyond the fenced area, offering additional space and flexibility.
Offered with vintage, modern furniture and fixtures included. This property presents a turnkey opportunity. Additional highlights include a 4-car carport, storage shed, and no HOA.
Conveniently located near Grapevine lake with trail access and a community boat ramp, with close proximity to shopping and dining in Flower Mound, Highland Village, and The Shops at Highland Village. Easy access to FM 2499, I-35E, and nearby parks and trails adds to the home’s accessibility and lifestyle appeal. Guest bath updated in 2023, HVAC 2024, Wood throughout 2025, Kitchen Updated 2025, Cooktop 2026. Roof to be replaced prior to closing.
Sold
Price Unknown
3412 Shady Oaks Dr, Flower Mound, TX 75022
3beds
1,989sqft
Single Family Residence
Built in 1983
0.71 Acres Lot
$-- Zestimate®
$--/sqft
$3,109 Estimated rent
Home value
Not available
Estimated sales range
Not available
$3,109/mo
Zestimate® history
Owner options
List your home for rent
$3,109/mo
Rent Zestimate®
Find your next renter with Zillow Rental Manager. Plus, with online applications, you can quickly screen prospective tenants – for free.
$3,109/mo
Rent Zestimate®
Refinance and save
Refinancing to a lower rate could help reduce your monthly payments and save thousands over the life of the loan.
Explore your selling options
Work with a Zillow partner agent
Leverage their expertise and Zillow's premium Showcase listings to get your home seen by more buyers.
Get startedList with your own agent
Get your home in front of millions of buyers by listing it on Zillow.
Learn how to do itSell it yourself
Take full control of how buyers see your home on Zillow by listing For Sale by Owner (FSBO).
List your homeWhat's special
Wood flooringStorage shedCovered patioDecorative lightingDistinctive herringbone-pattern brick flooring
Zillow last checked:
Listing updated:
Listed by:
Mary Beth Harrison 0408482 214-369-6000,
Dave Perry Miller Real Estate 214-369-6000
Bought with:
Greg Yeater, 0495947
All City Real Estate Ltd. Co
Source: NTREIS,MLS#: 21233020
Facts & features
Interior
Bedrooms & bathrooms
- Bedrooms: 3
- Bathrooms: 2
- Full bathrooms: 2
Primary bedroom
- Features: Ceiling Fan(s), Dual Sinks, En Suite Bathroom, Linen Closet, Walk-In Closet(s)
- Level: First
- Dimensions: 13 x 16
Bedroom
- Features: Ceiling Fan(s)
- Level: First
- Dimensions: 13 x 13
Bedroom
- Features: Ceiling Fan(s)
- Level: First
- Dimensions: 11 x 12
Dining room
- Level: First
- Dimensions: 10 x 16
Kitchen
- Features: Breakfast Bar, Built-in Features, Kitchen Island, Pantry, Stone Counters
- Level: First
- Dimensions: 12 x 23
Living room
- Features: Fireplace
- Level: First
- Dimensions: 15 x 15
Living room
- Features: Built-in Features
- Level: First
- Dimensions: 17 x 11
Utility room
- Features: Built-in Features, Utility Room
- Level: First
- Dimensions: 6 x 9
Heating
- Central
Cooling
- Central Air, Ceiling Fan(s), Electric
Appliances
- Included: Double Oven, Dishwasher, Electric Cooktop, Disposal, Refrigerator
- Laundry: Laundry in Utility Room
Features
- Built-in Features, Chandelier, Dry Bar, Decorative/Designer Lighting Fixtures, Eat-in Kitchen, High Speed Internet, Kitchen Island, Open Floorplan, Pantry, Cable TV, Walk-In Closet(s), Wired for Sound
- Flooring: Carpet, Ceramic Tile, Hardwood
- Windows: Window Coverings
- Has basement: No
- Number of fireplaces: 1
- Fireplace features: Wood Burning
Interior area
- Total interior livable area: 1,989 sqft
Property
Parking
- Total spaces: 4
- Parking features: Carport, Driveway
- Carport spaces: 4
Features
- Levels: One
- Stories: 1
- Patio & porch: Deck, Covered
- Exterior features: Fire Pit, Private Yard, Rain Gutters
- Pool features: None
- Fencing: Back Yard
Lot
- Size: 0.71 Acres
- Features: Back Yard, Interior Lot, Lawn, Landscaped, Many Trees
- Residential vegetation: Grassed
Details
- Additional structures: Shed(s)
- Parcel number: R683611
Construction
Type & style
- Home type: SingleFamily
- Architectural style: Traditional,Detached
- Property subtype: Single Family Residence
Materials
- Brick, Wood Siding
- Foundation: Slab
- Roof: Composition,Shingle
Condition
- Year built: 1983
Utilities & green energy
- Sewer: Septic Tank
- Water: Public
- Utilities for property: Septic Available, Water Available, Cable Available
Community & HOA
Community
- Features: Boat Facilities, Lake
- Security: Other, Smoke Detector(s)
- Subdivision: Franklin Hills
HOA
- Has HOA: No
Location
- Region: Flower Mound
Financial & listing details
- Tax assessed value: $160,769
- Annual tax amount: $7,748
- Date on market: 4/9/2026
- Cumulative days on market: 8 days
- Listing terms: Cash,Conventional
- Exclusions: See MLS documents. Property is to be sold fully furnished only the items listed in supplements will be removed.
Price history
| Date | Event | Price |
|---|---|---|
| 5/18/2026 | Sold | -- |
Source: NTREIS #21233020 Report a problem | ||
| 4/24/2026 | Pending sale | $691,000$347/sqft |
Source: NTREIS #21233020 Report a problem | ||
| 4/17/2026 | Contingent | $691,000$347/sqft |
Source:  Dave Perry Miller & Associates - An Ebby Halliday Company #21233020 Report a problem Dave Perry Miller & Associates - An Ebby Halliday Company #21233020 Report a problem | ||
| 4/9/2026 | Listed for sale | $691,000+31.1%$347/sqft |
Source: NTREIS #21233020 Report a problem | ||
| 10/7/2022 | Sold | -- |
Source: NTREIS #20016300 Report a problem | ||
| 9/16/2022 | Pending sale | $527,000$265/sqft |
Source: NTREIS #20016300 Report a problem | ||
| 9/13/2022 | Contingent | $527,000$265/sqft |
Source: NTREIS #20016300 Report a problem | ||
| 9/8/2022 | Price change | $527,000-1.5%$265/sqft |
Source: NTREIS #20016300 Report a problem | ||
| 8/25/2022 | Price change | $535,000-1.1%$269/sqft |
Source: NTREIS #20016300 Report a problem | ||
| 8/4/2022 | Price change | $541,000-3.9%$272/sqft |
Source: NTREIS #20016300 Report a problem | ||
| 7/22/2022 | Price change | $563,000-3.1%$283/sqft |
Source: NTREIS #20016300 Report a problem | ||
| 7/7/2022 | Price change | $581,000-3.5%$292/sqft |
Source: NTREIS #20016300 Report a problem | ||
| 6/23/2022 | Price change | $602,000-1.5%$303/sqft |
Source: NTREIS #20016300 Report a problem | ||
| 6/10/2022 | Price change | $611,000-1.8%$307/sqft |
Source: NTREIS #20016300 Report a problem | ||
| 6/2/2022 | Price change | $622,000-0.3%$313/sqft |
Source: NTREIS #20016300 Report a problem | ||
| 5/20/2022 | Listed for sale | $624,000$314/sqft |
Source: NTREIS #20016300 Report a problem | ||
| 5/4/2022 | Pending sale | $624,000$314/sqft |
Source: NTREIS #20016300 Report a problem | ||
| 4/28/2022 | Price change | $624,000-3.1%$314/sqft |
Source: NTREIS #20016300 Report a problem | ||
| 4/21/2022 | Price change | $644,000-0.9%$324/sqft |
Source: NTREIS #20016300 Report a problem | ||
| 3/23/2022 | Listed for sale | $650,000+71.1%$327/sqft |
Source: NTREIS #20016300 Report a problem | ||
| 7/21/2020 | Sold | -- |
Source: Ebby Halliday solds #14378404_75022 Report a problem | ||
| 7/12/2020 | Pending sale | $380,000$191/sqft |
Source: Keller Williams Realty-FM #14378404 Report a problem | ||
| 7/2/2020 | Listed for sale | $380,000$191/sqft |
Source: Keller Williams Realty-FM #14378404 Report a problem | ||
Public tax history
| Year | Property taxes | Tax assessment |
|---|---|---|
| 2016 | $2,583 +12.3% | $139,405 +10% |
| 2015 | $2,300 | $126,732 +10% |
| 2014 | $2,300 | $115,211 +6.7% |
| 2013 | $2,300 | $107,976 -6.7% |
| 2012 | -- | $115,786 +6.6% |
| 2011 | -- | $108,641 +3.9% |
| 2010 | -- | $104,607 -29.2% |
| 2009 | -- | $147,658 +0.7% |
| 2007 | $3,405 +16.9% | $146,647 +24.2% |
| 2006 | $2,912 -12.6% | $118,066 -12.3% |
| 2005 | $3,332 | $134,634 -7.3% |
| 2004 | -- | $145,272 -5.3% |
| 2003 | -- | $153,348 +2.2% |
| 2002 | -- | $150,100 +8% |
| 2001 | -- | $139,020 |
Find assessor info on the county website
Neighborhood: 75022
Nearby homes
- $578,9003 bd2 ba1.9k sqft3412 Shady Oaks Dr, Flower Mound, TX 75022Off Market
- $71,2507,501 Square FeetShady Oaks Dr, Flower mound, TX 75022Off Market
- $331,3002 bd2 ba1.5k sqft3425 High Rd, Flower Mound, TX 75022Off Market
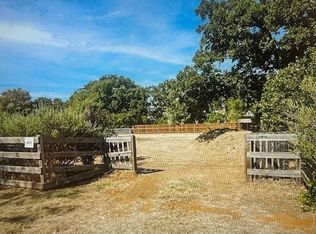
- $345,0000.476 Acres3475 High Rd, Flower Mound, TX 75022Lot/Land
- $267,8002 bd1 ba1k sqft3304 Rolling Hls, Flower Mound, TX 75022Off Market
- $556,7004 bd3 ba2.9k sqft3420 Shady Oaks Dr, Flower Mound, TX 75022Off Market
- $455,300-- bd2 ba2k sqft3401 High Rd, Flower Mound, TX 75022Off Market
- $339,600-- bd-- ba2.5k sqft3401 High Rd, Flower Mound, TX 75022Off Market
Nearby schools
GreatSchools rating
- 9/10Liberty Elementary SchoolGrades: PK-5Distance: 2.8 mi
- 10/10McKamy Middle SchoolGrades: 6-8Distance: 4.1 mi
- 9/10Flower Mound High SchoolGrades: 9-12Distance: 3.9 mi
Schools provided by the listing agent
- Elementary: Liberty
- Middle: Mckamy
- High: Flower Mound
- District: Lewisville ISD
Source: NTREIS. This data may not be complete. We recommend contacting the local school district to confirm school assignments for this home.
- Texas
- Denton County
- Flower Mound
- 75022
- 3412 Shady Oaks Dr
Nearby cities
Nearby neighborhoods
Nearby zip codes
Other Flower Mound Topics
