***MULTIPLE OFFERS RECEIVED - OFFER DEADLINE MARCH 31ST @ 3PM CT. Owner will select an offer by 7pm*** Nestled in the heart of Flower Mound, this meticulously maintained 3-bedroom, 2-bath sanctuary offers many upgrades ensuring both comfort and style. This home is equipped with a new oversized Kohler master bath tub, new master bath toilet and a farmhouse stainless kitchen sink. Kitchen appliances include a Whirlpool refrigerator, KitchenAid dishwasher, Amana cooktop and microwave. New drapery and blinds were added in 2023. A new cedar 8 ft fence offers privacy while new LED lighting illuminates inside and out. The newly painted garage boasts an epoxy floor and new door with new LiftMaster opener. The exterior was repainted in 2021 with gutter leaf guards added for easy maintenance. Exceptionally located, fantastic proximity to several highly rated schools, grocery stores, home improvement retail & fine dining. 5min to I-35E and 15min to DFW Airport, commuting & travel is a breeze.
Sold
Price Unknown
3412 Stone Bridge Dr, Flower Mound, TX 75028
3beds
1,492sqft
Single Family Residence
Built in 1988
6,534 Square Feet Lot
$401,900 Zestimate®
$--/sqft
$2,447 Estimated rent
Home value
$401,900
$382,000 - $422,000
$2,447/mo
Zestimate® history
Owner options
List your home for rent
$2,447/mo
Rent Zestimate®
Find your next renter with Zillow Rental Manager. Plus, with online applications, you can quickly screen prospective tenants – for free.
$2,447/mo
Rent Zestimate®
Refinance and save
Refinancing to a lower rate could help reduce your monthly payments and save thousands over the life of the loan.
Explore your selling options
Work with a Zillow partner agent
Leverage their expertise and Zillow's premium Showcase listings to get your home seen by more buyers.
Get startedList with your own agent
Get your home in front of millions of buyers by listing it on Zillow.
Learn how to do itSell it yourself
Take full control of how buyers see your home on Zillow by listing For Sale by Owner (FSBO).
List your homeWhat's special
New doorNew led lightingHeart of flower moundFarmhouse stainless kitchen sinkNew master bath toiletNewly painted garageHome improvement retail
Zillow last checked:
Listing updated:
Listed by:
Martin Flynn 0741388 972-335-6564,
Ebby Halliday Realtors 972-335-6564
Bought with:
Shwe Sang
Fathom Realty, LLC
Source: NTREIS,MLS#: 20570588
Facts & features
Interior
Bedrooms & bathrooms
- Bedrooms: 3
- Bathrooms: 2
- Full bathrooms: 2
Primary bedroom
- Features: En Suite Bathroom, Garden Tub/Roman Tub, Linen Closet, Separate Shower, Walk-In Closet(s)
- Level: First
- Dimensions: 18 x 13
Bedroom
- Level: First
- Dimensions: 10 x 10
Bedroom
- Level: First
- Dimensions: 12 x 10
Dining room
- Level: First
- Dimensions: 11 x 9
Kitchen
- Features: Breakfast Bar, Built-in Features, Pantry, Solid Surface Counters
- Level: First
- Dimensions: 15 x 10
Living room
- Features: Fireplace
- Level: First
- Dimensions: 18 x 14
Utility room
- Level: First
- Dimensions: 7 x 6
Heating
- Central, Electric, Natural Gas
Cooling
- Central Air, Ceiling Fan(s), Electric, Gas
Appliances
- Included: Some Gas Appliances, Dishwasher, Gas Cooktop, Disposal, Gas Oven, Gas Water Heater, Microwave, Plumbed For Gas
- Laundry: Washer Hookup, Gas Dryer Hookup, Laundry in Utility Room
Features
- Decorative/Designer Lighting Fixtures, High Speed Internet, Cable TV
- Flooring: Carpet, Ceramic Tile, Vinyl
- Has basement: No
- Number of fireplaces: 1
- Fireplace features: Gas, Gas Log
Interior area
- Total interior livable area: 1,492 sqft
Property
Parking
- Total spaces: 2
- Parking features: Door-Multi, Epoxy Flooring, Garage Faces Front, Garage, Garage Door Opener, Kitchen Level, Workshop in Garage
- Attached garage spaces: 2
Features
- Levels: One
- Stories: 1
- Exterior features: Rain Gutters
- Pool features: None
- Fencing: Wood
Lot
- Size: 6,534 Square Feet
- Features: Cul-De-Sac, Landscaped, Subdivision, Sprinkler System, Few Trees
Details
- Parcel number: R146519
- Other equipment: Irrigation Equipment
Construction
Type & style
- Home type: SingleFamily
- Architectural style: Traditional,Detached
- Property subtype: Single Family Residence
Materials
- Brick
- Foundation: Slab
- Roof: Composition
Condition
- Year built: 1988
Utilities & green energy
- Sewer: Public Sewer
- Water: Public
- Utilities for property: Sewer Available, Water Available, Cable Available
Community & HOA
Community
- Features: Curbs, Sidewalks
- Security: Prewired, Smoke Detector(s)
- Subdivision: Thorn Hill Add Ph 1
HOA
- Has HOA: No
Location
- Region: Flower Mound
Financial & listing details
- Tax assessed value: $417,811
- Annual tax amount: $5,895
- Date on market: 3/28/2024
- Cumulative days on market: 7 days
- Listing terms: Cash,Conventional,FHA
- Exclusions: None
Price history
| Date | Event | Price |
|---|---|---|
| 5/1/2024 | Sold | -- |
Source: NTREIS #20570588 Report a problem | ||
| 4/9/2024 | Pending sale | $409,000$274/sqft |
Source: NTREIS #20570588 Report a problem | ||
| 4/3/2024 | Contingent | $409,000$274/sqft |
Source: NTREIS #20570588 Report a problem | ||
| 4/3/2024 | Listed for sale | $409,000$274/sqft |
Source: NTREIS #20570588 Report a problem | ||
| 4/2/2024 | Contingent | $409,000$274/sqft |
Source: NTREIS #20570588 Report a problem | ||
| 3/28/2024 | Listed for sale | $409,000-1.4%$274/sqft |
Source: NTREIS #20570588 Report a problem | ||
| 3/26/2024 | Listing removed | -- |
Source: NTREIS #20570561 Report a problem | ||
| 3/26/2024 | Listed for sale | $415,000$278/sqft |
Source: NTREIS #20570561 Report a problem | ||
| 8/8/2017 | Listing removed | $1,695$1/sqft |
Source: Jual realtor Report a problem | ||
| 8/7/2017 | Price change | $1,695-3.1%$1/sqft |
Source: Jual realtor Report a problem | ||
| 7/31/2017 | Listed for rent | $1,750$1/sqft |
Source: Owner #13664062 Report a problem | ||
Public tax history
| Year | Property taxes | Tax assessment |
|---|---|---|
| 2025 | $7,065 +239.6% | $417,811 +40.6% |
| 2024 | $2,080 +5.2% | $297,092 +10% |
| 2023 | $1,978 -40.3% | $270,084 +10% |
| 2022 | $3,312 -5.7% | $245,531 +4.8% |
| 2021 | $3,513 -4.6% | $234,387 -0.9% |
| 2020 | $3,682 -0.5% | $236,613 -1% |
| 2019 | $3,702 -2% | $239,050 +10.5% |
| 2018 | $3,777 +6.3% | $216,281 +6.1% |
| 2017 | $3,552 | $203,930 +10% |
| 2016 | $3,552 +13.4% | $185,391 +10% |
| 2015 | $3,131 | $168,537 +10% |
| 2014 | $3,131 | $153,215 +8.2% |
| 2013 | $3,131 | $141,555 -1.6% |
| 2012 | -- | $143,871 +2.7% |
| 2011 | -- | $140,129 -5.6% |
| 2010 | -- | $148,508 +2.9% |
| 2009 | -- | $144,335 +3.7% |
| 2007 | $3,231 +4.5% | $139,184 +2.2% |
| 2006 | $3,093 +6.5% | $136,173 +6.4% |
| 2005 | $2,903 | $128,040 +0.4% |
| 2004 | -- | $127,543 +2.7% |
| 2003 | -- | $124,170 +1.2% |
| 2002 | -- | $122,739 +10.6% |
| 2001 | -- | $110,999 |
Find assessor info on the county website
Neighborhood: 75028
Nearby homes
- $453,9003 bd3 ba1.7k sqft2500 Stone Bridge Dr, Flower Mound, TX 75028Off Market

- $414,3003 bd2 ba1.7k sqft3408 Stone Bridge Dr, Flower Mound, TX 75028Off Market
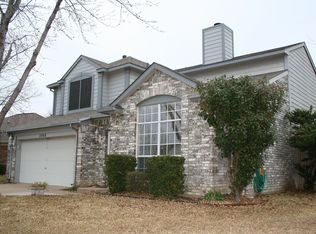
- $514,1003 bd3 ba2.1k sqft2504 Stone Bridge Dr, Flower Mound, TX 75028Off Market
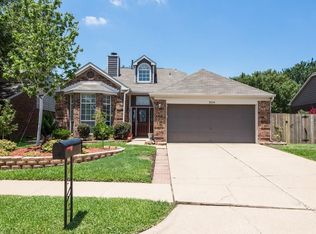
- $433,6003 bd2 ba2k sqft2513 Windchase Dr, Flower Mound, TX 75028Off Market
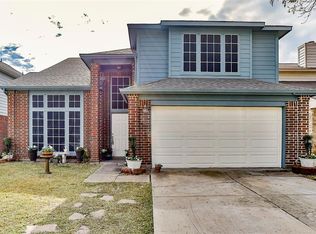
- $353,6003 bd3 ba1.7k sqft2517 Windchase Dr, Flower Mound, TX 75028Off Market
- $--4 bd3 ba2k sqft2509 Windchase Dr, Flower Mound, TX 75028Sold
- $398,5003 bd2 ba1.4k sqft3404 Stone Bridge Dr, Flower Mound, TX 75028Off Market
- $431,3003 bd3 ba2k sqft2521 Windchase Dr, Flower Mound, TX 75028Off Market
Nearby schools
GreatSchools rating
- 10/10Forest Vista Elementary SchoolGrades: PK-5Distance: 1.6 mi
- 9/10Forestwood Middle SchoolGrades: 6-8Distance: 0.9 mi
- 9/10Flower Mound High SchoolGrades: 9-12Distance: 1 mi
Schools provided by the listing agent
- Elementary: Forest Vista
- Middle: Forestwood
- High: Flower Mound
- District: Lewisville ISD
Source: NTREIS. This data may not be complete. We recommend contacting the local school district to confirm school assignments for this home.
Get a cash offer in 3 minutes
Find out how much your home could sell for in as little as 3 minutes with a no-obligation cash offer.
Estimated market value
$401,900
Get a cash offer in 3 minutes
Find out how much your home could sell for in as little as 3 minutes with a no-obligation cash offer.
Estimated market value
$401,900
- Texas
- Denton County
- Flower Mound
- 75028
- 3412 Stone Bridge Dr
