Skip main navigation
Sold
  • Price Unknown

    3412 Sturgis Ln, Waco, TX 76708

    3beds
    2,383sqft
    Single Family Residence
    Built in 1955
    0.66 Acres Lot
    $435,000 Zestimate®
    $--/sqft
    $2,474 Estimated rent

    Home value

    $435,000

    $413,000 - $457,000

    $2,474/mo

    Zestimate® history
    Loading
    Loading...

    Owner options

    List your home for rent

    $2,474/mo

    Rent Zestimate®

    Find your next renter with Zillow Rental Manager. Plus, with online applications, you can quickly screen prospective tenants – for free.

    Learn more

    $2,474/mo

    Rent Zestimate®

    Refinance and save

    Refinancing to a lower rate could help reduce your monthly payments and save thousands over the life of the loan.

    See today's rates

    Explore your selling options

    Work with a Zillow partner agent

    Leverage their expertise and Zillow's premium Showcase listings to get your home seen by more buyers.

    Get started

    List with your own agent

    Get your home in front of millions of buyers by listing it on Zillow.

    Learn how to do it

    Sell it yourself

    Take full control of how buyers see your home on Zillow by listing For Sale by Owner (FSBO).

    List your home

    What's special

    Expansive patioBeautifully renovatedStunning kitchenCustom wood-trimmed vent hoodBuilt-in breakfast nookEfficient pull-out drawer pantry
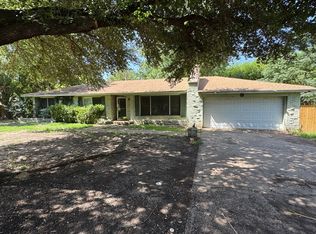
    Beautifully renovated from top to bottom, this 2,196 sq. ft. home showcases exquisite taste and thoughtful design throughout. Featuring two spacious main suites, each with its own en-suite bath—including the converted garage space that creates an additional main suite perfect for a mother-in-law setup—plus an additional bedroom and full bathroom, this home offers exceptional comfort and flexibility for a variety of living arrangements. The stunning kitchen is truly the heart of the home, boasting refined details including a custom wood-trimmed vent hood, pull-out spice rack beside the range, built-in breakfast nook, and an efficient pull-out drawer pantry. An additional dining room—with French doors leading to the expansive patio—creates seamless indoor-outdoor flow for entertaining. The large living area is filled with natural light from generous windows that overlook the lovely front yard. A third bathroom features remarkable tile work carried into the shower for a spa-like finish. Outside, enjoy a spacious deck perfect for gatherings, plus a carport that can easily be converted to a full garage. The property backs up to a serene, wooded area, providing privacy and tranquil views. Located in a low-traffic pocket of northwest Waco, this home offers quick access to Waco Regional Airport, Lake Waco, I-35, Cameron Park, and many more amenities.

    Zillow last checked:

    Listing updated:

    Listed by:

    Amanda Cunningham 0659087,

    The Agency Waco 254-300-4034

    Bought with:

    Amanda Cunningham, 0659087

    The Agency Waco

    Source: NTREIS,MLS#: 21321647

    Facts & features

    Interior

    Bedrooms & bathrooms
    • Bedrooms: 3
    • Bathrooms: 3
    • Full bathrooms: 3
    Primary bedroom
    • Features: Ceiling Fan(s), Dual Sinks, En Suite Bathroom, Walk-In Closet(s)
    • Level: First
    • Dimensions: 16 x 16
    Primary bedroom
    • Features: Ceiling Fan(s), Dual Sinks, En Suite Bathroom, Separate Shower, Walk-In Closet(s)
    • Level: First
    • Dimensions: 19 x 19
    Bedroom
    • Features: Ceiling Fan(s)
    • Level: First
    • Dimensions: 11 x 14
    Primary bathroom
    • Features: Dual Sinks, Granite Counters, Separate Shower
    • Level: First
    • Dimensions: 11 x 14
    Primary bathroom
    • Features: Built-in Features, Dual Sinks, En Suite Bathroom, Granite Counters
    • Level: First
    • Dimensions: 13 x 8
    Dining room
    • Level: First
    • Dimensions: 17 x 12
    Other
    • Features: Granite Counters, Stone Counters
    • Level: First
    • Dimensions: 7 x 8
    Kitchen
    • Features: Eat-in Kitchen, Granite Counters, Pantry
    • Level: First
    • Dimensions: 18 x 12
    Living room
    • Features: Ceiling Fan(s)
    • Level: First
    • Dimensions: 26 x 14
    Heating
    • Central, Electric
    Cooling
    • Central Air, Ceiling Fan(s), Electric
    Appliances
    • Included: Dishwasher, Electric Range, Disposal, Refrigerator, Vented Exhaust Fan
    Features
    • Decorative/Designer Lighting Fixtures, Eat-in Kitchen, Granite Counters, In-Law Floorplan, Multiple Master Suites, Pantry, Cable TV, Walk-In Closet(s)
    • Flooring: Ceramic Tile
    • Has basement: No
    • Has fireplace: No
    Interior area
    • Total interior livable area: 2,383 sqft

    Property

    Parking
    • Total spaces: 2
    • Parking features: Additional Parking, Converted Garage, Concrete, No Garage, Outside, Parking Pad
    • Carport spaces: 2
    Features
    • Levels: One
    • Stories: 1
    • Pool features: None
    Lot
    • Size: 0.66 Acres
    Details
    • Parcel number: 167282

    Construction

    Type & style
    • Home type: SingleFamily
    • Architectural style: Detached
    • Property subtype: Single Family Residence
    Materials
    • Foundation: Pillar/Post/Pier
    • Roof: Composition
    Condition
    • Year built: 1955

    Utilities & green energy

    • Sewer: Public Sewer
    • Water: Public
    • Utilities for property: Electricity Connected, Overhead Utilities, Sewer Available, Water Available, Cable Available

    Community & HOA

    Community
    • Subdivision: Cedar Oaks
    HOA
    • Has HOA: No
    Location
    • Region: Waco

    Financial & listing details

    • Tax assessed value: $369,880
    • Annual tax amount: $7,787
    • Date on market: 7/5/2026
    • Cumulative days on market: 765 days

    Price history

    DateEventPrice
    8/7/2026Sold--
    Source: NTREIS #21321647 Report a problem
    7/24/2026Pending sale$429,000$180/sqft
    Source: NTREIS #21321647 Report a problem
    7/14/2026Contingent$429,000$180/sqft
    Source: NTREIS #21321647 Report a problem
    7/5/2026Price change$429,000+7.3%$180/sqft
    Source: NTREIS #21321647 Report a problem
    6/8/2026Listed for sale$399,900$168/sqft
    Source: NTREIS #21108942 Report a problem
    6/1/2026Contingent$399,900$168/sqft
    Source: NTREIS #21108942 Report a problem
    2/9/2026Price change$399,900-4.8%$168/sqft
    Source: NTREIS #21108942 Report a problem
    12/31/2025Price change$419,900-1.2%$176/sqft
    Source: NTREIS #21108942 Report a problem
    11/15/2025Price change$425,000-0.9%$178/sqft
    Source: NTREIS #21108942 Report a problem
    10/10/2025Price change$429,000-4.5%$180/sqft
    Source: NTREIS #224972 Report a problem
    8/29/2025Price change$449,000-2.2%$188/sqft
    Source: NTREIS #224972 Report a problem
    5/31/2025Price change$459,000-3.4%$193/sqft
    Source: NTREIS #224972 Report a problem
    4/10/2025Price change$475,000-3.8%$199/sqft
    Source: NTREIS #224972 Report a problem
    3/19/2025Listed for sale$494,000$207/sqft
    Source: NTREIS #224972 Report a problem
    3/6/2025Pending sale$494,000$207/sqft
    Source: WMLS #224972 Report a problem
    2/22/2025Price change$494,000-1%$207/sqft
    Source: WMLS #224972 Report a problem
    11/21/2024Price change$499,000-7.6%$209/sqft
    Source: WMLS #224972 Report a problem
    9/27/2024Price change$539,900-1.8%$227/sqft
    Source: WMLS #224972 Report a problem
    8/17/2024Listed for sale$549,900+69.2%$231/sqft
    Source: WMLS #224972 Report a problem
    5/22/2024Listing removed--
    Source: WMLS #214369 Report a problem
    3/24/2023Listed for sale$325,000+182.6%$136/sqft
    Source: WMLS #214369 Report a problem
    1/5/2016Listing removed$115,000$48/sqft
    Source: Better Homes and Gardens Real Estate Edwards & Associates #158838 Report a problem
    1/24/2015Listed for sale$115,000+15.3%$48/sqft
    Source: Better Homes and Gardens Real Estate Edwards & Associates #158838 Report a problem
    10/14/2014Listing removed$99,750$42/sqft
    Source: RE/MAX CENTEX, REALTORS #155556 Report a problem
    9/28/2014Price change$99,750-4.9%$42/sqft
    Source: RE/MAX CENTEX, REALTORS #155556 Report a problem
    8/2/2014Listed for sale$104,900$44/sqft
    Source: RE/MAX CENTEX, REALTORS #155556 Report a problem

    Public tax history

    YearProperty taxesTax assessment
    2025$7,787 +19.6%$346,344 +20%
    2024$6,510 +1%$288,620 +0.3%
    2023$6,449 -4.4%$287,650 +7.3%
    2022$6,746 +27.7%$267,970 +31.2%
    2021$5,282 $204,200 +11.2%
    2020-- $183,710 +13.3%
    2019$4,278 $162,200 +6.7%
    2018$4,278 +10.9%$152,050 +12%
    2017$3,858 +16.2%$135,740 +4.4%
    2016$3,321 $129,990 +10.2%
    2015$3,321 $118,000
    2014$3,321 $118,000 +17.9%
    2012-- $100,115 -0.6%
    2011-- $100,749 +2%
    2010-- $98,813 +5.3%
    2009-- $93,830
    2008-- $93,830 -3.8%
    2007-- $97,572
    2006-- $97,572 +6%
    2005-- $92,042 +42.6%
    2000-- $64,558
    Find assessor info on the county website

    Neighborhood: Landon Branch

    Nearby schools

    GreatSchools rating
    Schools provided by the listing agent
    • Elementary: Mountainview
    • Middle: Tennyson
    • High: Waco
    • District: Waco ISD

    Source: NTREIS. This data may not be complete. We recommend contacting the local school district to confirm school assignments for this home.